7665 Dexter Run Cir - Memphis, TN apartments for rent
7665 Dexter Run Cir
7665 Dexter Run Circle, Memphis, TN 38016
Frequently Asked Questions (FAQs)
7665 Dexter Run Cir has a unit available for $2,295 per month (fees may apply) at a 12 month lease term. Check out the Price and Availability section for more information on this unit.
In Memphis, TN, the average rent is $992 for a studio, $1,120 for a 1-bedroom, $1,241 for a 2-bedroom, and $1,530 for a 3-bedroom. The median rent in Memphis, TN has decreased 0.1% month over month. For more information on rental trends in Memphis, TN, check out our monthly Memphis, TN Rent Report (opens in new tab).
Must have 3x the rent in total household income (before taxes).
Some of 7665 Dexter Run Cir's amenities include Fireplace, W/D hookup, and Patio / balcony. Only 12% of the 1,555 Memphis, TN rentals on Apartment List have a fireplace. To see the other amenities this property offers, check out the Amenities section.
7665 Dexter Run Cir is not currently offering any rent specials.
Yes, 7665 Dexter Run Cir is pet-friendly.
Yes, 7665 Dexter Run Cir offers parking.
No, 7665 Dexter Run Cir does not offer units with in unit laundry.
No, 7665 Dexter Run Cir does not have a pool.
No, 7665 Dexter Run Cir does not have accessible units.
Yes, 7665 Dexter Run Cir has units with dishwashers.
Yes, 7665 Dexter Run Cir has units with air conditioning.
W/D hookup, Patio / balcony, Dishwasher, Pet friendly, Garage, Air conditioning
Find apartments similar to 7665 Dexter Run Cir
How many bedrooms do you need?
Location
7665 Dexter Run Circle, Memphis, TN 38016•Neighborhood: Hunters Hollow North
Contact for office hours
Points of interest shown are within a 10 mile radius of this listing, or 50 miles for airports
Amenities
W/D Hookup
Patio / Balcony
Dishwasher
Pet Friendly
Garage
Air Conditioning
Unit amenities
Air Conditioning
Bathtub
Verified reviews
We are collecting reviews from verified residents who have toured or leased from 7665 Dexter Run Cir. Check back soon.
Property details
Income RequirementMust have 3x the rent in total household income (before taxes)
Income Requirement
Must have 3x the rent in total household income (before taxes)
Property DescriptionWelcome to Marathon Management where we are IN IT FOR THE LONG RUN!
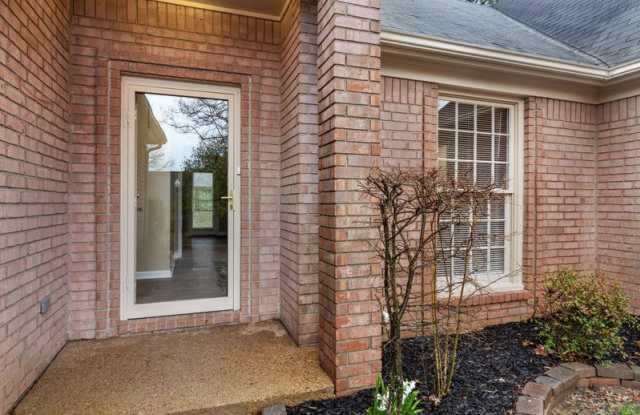
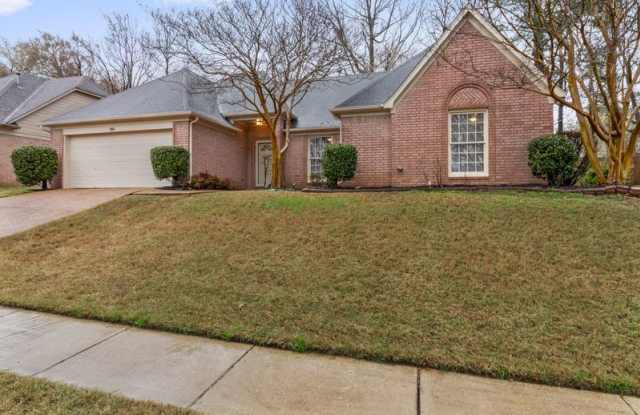
This charming 3-bedroom, 2-bath single-story brick residence offers comfort, functionality, and plenty of living space. A side driveway and attached garage provide convenient parking and storage, while the fenced backyard creates the perfect setting for outdoor enjoyment.
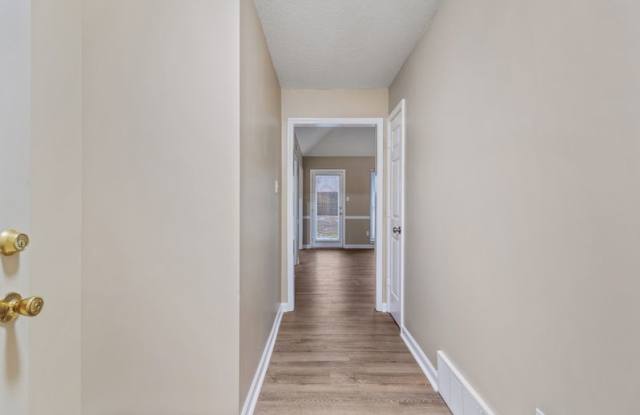
Step through the formal entryway into a semi-open floor plan that seamlessly connects the living, dining, and kitchen areas. The inviting living room features a cozy fireplace, creating a warm focal point for relaxing or entertaining. Adjacent is the formal dining room which offers an elegant space for gatherings and special occasions.
The spacious L-shaped kitchen is designed with abundant cabinet storage and countertop space, plus room for a casual dining area or additional prep table. A designated laundry closet with washer and dryer hookups and extra open shelving adds everyday convenience.
Throughout the home, you'll find durable wood-look vinyl flooring and a neutral color palette that complements any decor style. Two secondary bedrooms share a hallway bathroom equipped with a bathtub and showerhead combination.
The primary suite serves as a private retreat, featuring an ensuite bathroom complete with double vanities, a walk-in shower, and a relaxing soaking tub.
With its thoughtful layout, generous living spaces, and fenced backyard, this well-maintained home offers the perfect blend of comfort and practicality. Apply today or schedule your FREE self-guided tour with ShowMojo on our website: https://www.mymarathonproperty.com/ and make this beautiful home your own!
Welcome to Marathon Management where we are IN IT FOR THE LONG RUN!
This charming 3-bedroom, 2-bath single-story brick residence offers comfort, functionality, and plenty of living space. A side driveway and attached garage provide convenient parking and storage, while the fenced backyard creates the perfect setting for outdoor enjoyment.
Step through the formal entryway into a semi-open floor plan that seamlessly connects the living, dining, and kitchen areas. The inviting living room features a cozy fireplace, creating a warm focal point for relaxing or entertaining. Adjacent is the formal dining room which offers an elegant space for gatherings and special occasions.
The spacious L-shaped kitchen is designed with abundant cabinet storage and countertop space, plus room for a casual dining area or additional prep table. A designated laundry closet with washer and dryer hookups and extra open shelving adds everyday convenience.
Throughout the home, you'll find durable wood-look vinyl flooring and a neutral color palette that complements any decor style. Two secondary bedrooms share a hallway bathroom equipped with a bathtub and showerhead combination.
The primary suite serves as a private retreat, featuring an ensuite bathroom complete with double vanities, a walk-in shower, and a relaxing soaking tub.
With its thoughtful layout, generous living spaces, and fenced backyard, this well-maintained home offers the perfect blend of comfort and practicality. Apply today or schedule your FREE self-guided tour with ShowMojo on our website: https://www.mymarathonproperty.com/ and make this beautiful home your own!