Last updated
1 of 77
Stunning Bull Mountain Home with Gourmet Kitchen & Luxurious Primary Suite Retreat
- 1 unit available
- 4 Beds
- Location
- 14980 Southwest Chardonnay Avenue, Bull Mountain OR 97224
- Amenities
- In unit laundry, Patio / balcony, Dishwasher, Pet friendly, Garage, Stainless steel + more
- Price range
- $3,649 - $3,649 per month
- Commute
Price and Availability
Stunning Bull Mountain Home with Gourmet Kitchen & Luxurious Primary Suite Retreat apartments start at $3,649/month. There are 1 available apartments priced from $3,649 to $3,649. Prices were last verified by Stunning Bull Mountain Home with Gourmet Kitchen & Luxurious Primary Suite Retreat
Never miss a deal!
Get immediate alerts when prices drop or new units arrive.
Turn on alerts
There aren't any studio apartments available. Turn on alerts to be notified once there are.
There aren't any 1 bedroom available. Turn on alerts to be notified once there are.
There aren't any 2 bedrooms available. Turn on alerts to be notified once there are.
There aren't any 3 bedrooms available. Turn on alerts to be notified once there are.
Unit 4 beds, 2.5 baths, $3649
Avail. Aug 14
$3,649
Connect with Stunning Bull Mountain Home with Gourmet Kitchen & Luxurious Primary Suite Retreat
(503) 799-4802Closed
Find apartments similar to Stunning Bull Mountain Home with Gourmet Kitchen & Luxurious Primary Suite Retreat
How many bedrooms do you need?
Location
Amenities
- In Unit Laundry
- Patio / Balcony
- Dishwasher
- Pet Friendly
- Garage
- Stainless Steel
Unit Amenities
- Bathtub
- Carpet
- Ceiling Fan
- Dishwasher
- Extra Storage
- Fireplace
- In Unit Laundry
- Microwave
- Oven
- Patio / Balcony
- Range
- Refrigerator
- Walk In Closets
- Stainless Steel
Property Amenities
- Coffee Bar
- On-Site Laundry
- Parking
- Garage
- Hot Tub
- Cats Allowed
- Dogs Allowed
Welcome to this stunning 4-bedroom, 2.5-bathroom home offering 2,310 square feet of beautifully designed living space in the highly desirable Bull Mountain neighborhood of Tigard. Spanning three impressive stories, this home offers exceptional curb appeal, spacious living areas, and elegant architectural details throughout.
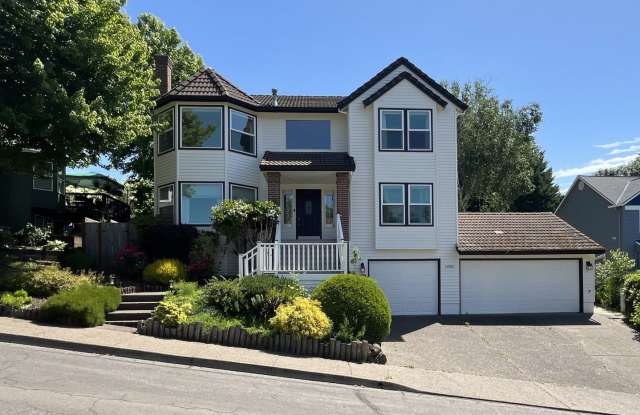
The exterior immediately makes a striking first impression with its crisp white siding, black shingle roof, brick pillars supporting the covered entryway, and beautifully landscaped front garden. A staircase with classic white handrails leads to the welcoming front entrance, while vaulted rooflines and a charming turret-style architectural feature with bright windows add unique character and timeless style to the home.
Step inside to a grand entryway featuring soaring ceilings, a beautiful hanging chandelier, and a sweeping staircase leading to the second floor. The open and airy layout creates an inviting atmosphere from the moment you enter.
The spacious kitchen is thoughtfully designed for both everyday living and entertaining, offering an expansive layout with room to move comfortably throughout. The first side of the kitchen features a spacious French-door refrigerator with pull-out freezer drawers, along with a built-in microwave and oven. Additional countertop space nearby creates the perfect location for a coffee bar or beverage station.
The second side of the kitchen features a stainless steel dishwasher and a deep stainless steel sink seamlessly integrated into the countertops beneath a bright window. The counters continue around to a gas stovetop range, while the opposite side offers bar seating ideal for casual dining, entertaining, or morning breakfasts. Additional cabinetry and prep space on the fourth side provide exceptional functionality for cooking and hosting.
A walk-in pantry with a beautiful stained-glass door adds both charm and generous extra storage.
Just beyond the kitchen is the a cute dining nook, perfectly positioned beside bright bay windows that fill the space with natural light. A modern pendant light creates an elegant focal point, making this the ideal setting for everyday meals.
Adjacent to the dining nook is a spacious family room offering plenty of room for comfortable seating and a full entertainment setup, creating the perfect place to unwind.
For more formal gatherings, the home also features a dedicated formal dining room with a wide entryway, built-in shelving, and decorative interior windows that add architectural interest and openness. A large window and stylish light fixture complete this beautiful entertaining space.
Just off the main entry is a second living room that offers outstanding flexibility as a formal sitting area, home office, or additional gathering space. This room features a built-in fireplace, charming bay windows, and abundant natural light.
The main level also includes a convenient half bathroom and a well-appointed laundry room complete with a long countertop, cabinet storage, and a full-size washer and dryer.
Upstairs, all four bedrooms provide comfort and privacy. The primary suite is truly spacious and luxurious, featuring plush carpeted flooring, bright windows on two walls, and a ceiling fan for added comfort.
The spa-inspired en suite bathroom includes a long double vanity with framed mirrors, a soaking tub positioned beneath two bright windows, and a separate step-in shower with glass doors. The suite is completed by a large walk-in closet with mirrored sliding doors and built-in storage solutions.
Two additional bedrooms down the hall offer bright windows, plush carpeting, sliding door closets with built-in storage, and spacious layouts.
The fourth bedroom is especially bright and inviting with beautiful bay windows, mirrored sliding closet doors, and generous open space.
Outside, the backyard offers an exceptional outdoor retreat. A large elevated deck provides the perfect setting for entertaining, outdoor dining, or relaxing in the fresh air. Below, a spacious grass lawn is bordered by mature bushes along the fence line and patio, while dedicated planter boxes and a charming rose garden add beauty and gardening potential.
Located in the sought-after Bull Mountain area of Tigard, this home offers easy access to parks, shopping, dining, and commuter routes while delivering the perfect combination of space, elegance, and comfort.
Call or Text Our Leasing Agent to schedule a showing!
English Speaking 503-799-4802
Spanish Speaking 503-724-4105
YouTube Link: https://youtu.be/zn4OrzP8TtM
Visit our website to apply and view other homes we have available!
www.portlandrentalhomes.com
Do you need property management services?
Maximize your income and cut your costs!
www.portlandrentalhomes.com
The exterior immediately makes a striking first impression with its crisp white siding, black shingle roof, brick pillars supporting the covered entryway, and beautifully landscaped front garden. A staircase with classic white handrails leads to the welcoming front entrance, while vaulted rooflines and a charming turret-style architectural feature with bright windows add unique character and timeless style to the home.
Step inside to a grand entryway featuring soaring ceilings, a beautiful hanging chandelier, and a sweeping staircase leading to the second floor. The open and airy layout creates an inviting atmosphere from the moment you enter.
The spacious kitchen is thoughtfully designed for both everyday living and entertaining, offering an expansive layout with room to move comfortably throughout. The first side of the kitchen features a spacious French-door refrigerator with pull-out freezer drawers, along with a built-in microwave and oven. Additional countertop space nearby creates the perfect location for a coffee bar or beverage station.
The second side of the kitchen features a stainless steel dishwasher and a deep stainless steel sink seamlessly integrated into the countertops beneath a bright window. The counters continue around to a gas stovetop range, while the opposite side offers bar seating ideal for casual dining, entertaining, or morning breakfasts. Additional cabinetry and prep space on the fourth side provide exceptional functionality for cooking and hosting.
A walk-in pantry with a beautiful stained-glass door adds both charm and generous extra storage.
Just beyond the kitchen is the a cute dining nook, perfectly positioned beside bright bay windows that fill the space with natural light. A modern pendant light creates an elegant focal point, making this the ideal setting for everyday meals.
Adjacent to the dining nook is a spacious family room offering plenty of room for comfortable seating and a full entertainment setup, creating the perfect place to unwind.
For more formal gatherings, the home also features a dedicated formal dining room with a wide entryway, built-in shelving, and decorative interior windows that add architectural interest and openness. A large window and stylish light fixture complete this beautiful entertaining space.
Just off the main entry is a second living room that offers outstanding flexibility as a formal sitting area, home office, or additional gathering space. This room features a built-in fireplace, charming bay windows, and abundant natural light.
The main level also includes a convenient half bathroom and a well-appointed laundry room complete with a long countertop, cabinet storage, and a full-size washer and dryer.
Upstairs, all four bedrooms provide comfort and privacy. The primary suite is truly spacious and luxurious, featuring plush carpeted flooring, bright windows on two walls, and a ceiling fan for added comfort.
The spa-inspired en suite bathroom includes a long double vanity with framed mirrors, a soaking tub positioned beneath two bright windows, and a separate step-in shower with glass doors. The suite is completed by a large walk-in closet with mirrored sliding doors and built-in storage solutions.
Two additional bedrooms down the hall offer bright windows, plush carpeting, sliding door closets with built-in storage, and spacious layouts.
The fourth bedroom is especially bright and inviting with beautiful bay windows, mirrored sliding closet doors, and generous open space.
Outside, the backyard offers an exceptional outdoor retreat. A large elevated deck provides the perfect setting for entertaining, outdoor dining, or relaxing in the fresh air. Below, a spacious grass lawn is bordered by mature bushes along the fence line and patio, while dedicated planter boxes and a charming rose garden add beauty and gardening potential.
Located in the sought-after Bull Mountain area of Tigard, this home offers easy access to parks, shopping, dining, and commuter routes while delivering the perfect combination of space, elegance, and comfort.
Call or Text Our Leasing Agent to schedule a showing!
English Speaking 503-799-4802
Spanish Speaking 503-724-4105
YouTube Link: https://youtu.be/zn4OrzP8TtM
Visit our website to apply and view other homes we have available!
www.portlandrentalhomes.com
Do you need property management services?
Maximize your income and cut your costs!
www.portlandrentalhomes.com
Verified reviews
We are collecting reviews from verified residents who have toured or leased from Stunning Bull Mountain Home with Gourmet Kitchen & Luxurious Primary Suite Retreat. Check back soon.
Property Details
Must have 3x the rent in total household income (before taxes)
Getting Around
Walk & Transit Scores
Walk Score: 1 — Car-Dependent, car required for most daily activities.Transit Score: —Public Transit Access
The area benefits from access to public transit options, such asMore Rental Options
Cities
- Tigard, OR Apartments (56)
- Sherwood, OR Apartments (11)
- Beaverton, OR Apartments (100)
- Tualatin, OR Apartments (12)
- Bethany, OR Apartments (33)
- Washougal, WA Apartments (6)
- Forest Grove, OR Apartments (6)
- Independence, OR Apartments (6)
- Lebanon, OR Apartments (21)
- Minnehaha, WA Apartments (6)
- Sandy, OR Apartments (8)
- Lake Oswego, OR Apartments (29)
- Monmouth, OR Apartments (4)
- Aloha, OR Apartments (38)
- Canby, OR Apartments (5)
- Orchards, WA Apartments (7)
Frequently Asked Questions (FAQs)
Stunning Bull Mountain Home with Gourmet Kitchen & Luxurious Primary Suite Retreat has a unit available for $3,649 per month. Check out the Price and Availability section for more information on this unit.
In Bull Mountain, OR, the average rent is for a studio, for a 1-bedroom, for a 2-bedroom, and $2,695 for a 3-bedroom.
Some of Stunning Bull Mountain Home with Gourmet Kitchen & Luxurious Primary Suite Retreat's amenities include in unit laundry, patio / balcony, and dishwasher. To see the other amenities this property offers, check out the Amenities section.
Stunning Bull Mountain Home with Gourmet Kitchen & Luxurious Primary Suite Retreat is not currently offering any rent specials.
Yes, Stunning Bull Mountain Home with Gourmet Kitchen & Luxurious Primary Suite Retreat is pet-friendly.
Yes, Stunning Bull Mountain Home with Gourmet Kitchen & Luxurious Primary Suite Retreat offers parking.
Yes, Stunning Bull Mountain Home with Gourmet Kitchen & Luxurious Primary Suite Retreat offers units with in unit laundry.
No, Stunning Bull Mountain Home with Gourmet Kitchen & Luxurious Primary Suite Retreat does not have a pool.
No, Stunning Bull Mountain Home with Gourmet Kitchen & Luxurious Primary Suite Retreat does not have accessible units.
Yes, Stunning Bull Mountain Home with Gourmet Kitchen & Luxurious Primary Suite Retreat has units with dishwashers.