Last updated
1 of 33
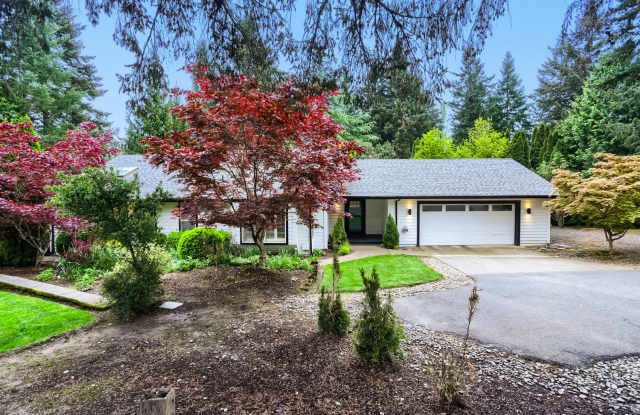
Spacious Single-Level Ranch, A/C, Private 0.38-Acre Lot + Oversized Garage w/ Level 2 EV Charger
- 1 unit available
- 3+ Beds
- Location
- 15050 Southwest 141st Avenue, Bull Mountain OR 97224
- Amenities
- In unit laundry, Patio / balcony, Dishwasher, Pet friendly, Garage, Air conditioning + more
- Price range
- $3,495 - $3,495 per month
- Commute
Price and Availability
Spacious Single-Level Ranch, A/C, Private 0.38-Acre Lot + Oversized Garage w/ Level 2 EV Charger apartments start at $3,495/month. There are 1 available apartments priced from $3,495 to $3,495. Prices were last verified by Spacious Single-Level Ranch, A/C, Private 0.38-Acre Lot + Oversized Garage w/ Level 2 EV Charger
Never miss a deal!
Get immediate alerts when prices drop or new units arrive.
Turn on alerts
There aren't any studio apartments available. Turn on alerts to be notified once there are.
There aren't any 1 bedroom available. Turn on alerts to be notified once there are.
There aren't any 2 bedrooms available. Turn on alerts to be notified once there are.
Unit 3 beds, 2 baths, $3495
Avail. Jun 1
$3,495
Connect with Spacious Single-Level Ranch, A/C, Private 0.38-Acre Lot + Oversized Garage w/ Level 2 EV Charger
(478) 429-7182Closed
Find apartments similar to Spacious Single-Level Ranch, A/C, Private 0.38-Acre Lot + Oversized Garage w/ Level 2 EV Charger
How many bedrooms do you need?
Location
Amenities
- In Unit Laundry
- Patio / Balcony
- Dishwasher
- Pet Friendly
- Garage
- Air Conditioning
Unit Amenities
- Air Conditioning
- Dishwasher
- Fireplace
- In Unit Laundry
- Patio / Balcony
- Range
- Refrigerator
Property Amenities
- Accepts Section 8
- Accessible
- Parking
- Garage
- Internet Access
- Cats Allowed
- Dogs Allowed
This spacious single-level ranch offers ~2,051 sq ft of comfortable living on a large, private 0.38-acre lot in Tigard. Designed with an open great-room layout, generous room sizes, and true one-level living, this home provides a rare blend of space, functionality, and everyday comfort.
Inside, the home features a large central living area with a gas fireplace, seamless flow into the kitchen and dining spaces, and direct access to a private Trex deck. The layout includes three generously sized bedrooms -- including a third bedroom with its own closet and private exterior entrance to the deck -- two full bathrooms, and an open great-room living plan.
MAIN LIVING SPACES -- Open & Comfortable
* Expansive great room with gas fireplace
* Open flow between living, kitchen, and dining areas
* Dining area with access to private Trex deck
* Large windows and comfortable natural light
* True single-level layout with minimal interior steps
KITCHEN & DINING -- Functional Great-Room Flow
* Kitchen connected to main living and dining areas
* Open layout ideal for everyday use and entertaining
* Dining area opens to deck and backyard setting
BEDROOMS & BATHS
* Spacious primary bedroom (~19' x 14') with attached bath
* Second bedroom (~15' x 13')
* Third bedroom (~16' x 14') with closet and private exterior entrance to the deck
* Two full bathrooms on the main level
COMFORT & INTERIOR FEATURES
* One-level ranch layout
* Walk-in shower
* Garage access on main level
* Gas forced-air heat
* Central A/C
* Electronic air filter
* Level 2 EV Charger
OUTDOOR & EXTERIOR FEATURES
* Large 0.38-acre lot (~16,553 sq ft)
* Private setting with mature trees
* Garden space and usable yard area
* Private Trex deck off dining area
* No HOA / No CC&Rs reported
PARKING & STORAGE
* Oversized attached garage, approximately 21' x 24' (~728 sq ft)
* Driveway parking
* Potential room for RV parking; tenant to verify permitted use and exact logistics
HIGHLIGHTS
* 3 Bedrooms * 2 Full Bathrooms * ~2,051 Sq Ft
* Single-level ranch layout * Built 1980
* Large great room with gas fireplace
* Central A/C + gas forced-air heat
* Private Trex deck
* Oversized attached garage
* Large 0.38-acre lot with garden space and mature trees
* No HOA reported
* Convenient Tigard location near Bull Mountain, shopping, parks, and major routes
KEY TERMS
* Rent: $3,495 / month
* Security Deposit: Equal to one month's rent ($3,495), subject to screening outcome
* Application Fee: $55 per adult applicant (18+), non-refundable
* Lease Term: 12 months minimum
* Availability: Available Now
* Lease Start Deadline: Lease must commence on or before June 15, 2026, subject to required accommodations under fair housing law
* Standard Move-In Cost: First month's rent + security deposit = $6,990. Conditional approvals may require additional security deposit per Spear Northwest's screening criteria. Add $500 pet deposit per approved pet if applicable.
* Pets: Considered subject to Spear Northwest's pet policy and owner approval; PetScreening profile required for all applicants (with or without pets) at spearnorthwestllc.petscreening.com. Pet deposit $500 per pet and pet rent $50/month per approved pet (subject to lease terms and deductions per ORS 90.300). Assistance animals are not pets under fair housing law; no pet deposit or pet rent applies to verified assistance animals.
* Smoking/Vaping: Prohibited anywhere on the property, including the garage, deck, and yard
* Parking: Oversized attached garage + driveway parking
* Renter's insurance required, minimum $100,000 personal liability
UTILITIES & SERVICES Tenant pays all utilities unless otherwise agreed in writing. Providers/services for this property:
* Electric: PGE (tenant account)
* Gas: NW Natural (tenant account)
* Water/Sewer: Public -- tenant account with applicable provider
* Garbage/Recycling: Local franchised hauler (tenant account)
* Internet/Cable: Tenant choice, subject to availability
* Yard care: Tenant responsibility unless otherwise agreed in writing
EQUAL HOUSING & SOURCE OF INCOME Spear Northwest is an Equal Housing Opportunity property manager. We do not discriminate on the basis of race, color, religion, national origin, sex, sexual orientation, gender identity, marital status, familial status, age, disability, source of income, or any other protected class under federal, Oregon state, or applicable local law.
All lawful sources of income are accepted and considered, including but not limited to: employment income, self-employment income, Section 8 / Housing Choice Vouchers and other rental subsidies, Social Security (SSI/SSDI), VA benefits, child support, spousal support, retirement income, and verified savings or assets. For voucher holders, the income standard is applied to the tenant-paid portion of rent only, per ORS 90.303(3).
APPLICATION & SCREENING All occupants 18 and over must submit a separate application and complete screening. Screening includes credit, criminal background, rental history, eviction history, and income verification, conducted in accordance with FCRA and Oregon law (ORS 90.295 and ORS 90.303).
Applications are processed in the order received once an application is complete (all required documents submitted, application fee paid, and all adult applicants accounted for). Incomplete applications will not advance until completed. The ability to meet our required lease start date (on or before June 15, 2026) is a baseline requirement for application approval, subject to required accommodations under fair housing law.
Income standard: minimum gross monthly income of 2.5× monthly rent. For applicants with government rent assistance (Section 8/HCV, etc.), the income-to-rent ratio is calculated against the tenant's portion of rent only (contract rent minus subsidy), per ORS 90.303(3).
Spear Northwest's full written screening criteria (OR-Standard) are displayed within the application portal before any fee is collected, and a written copy is available on request at [leasing@spearnorthwestproperty.com](mailto:leasing@spearnorthwestproperty.com).
DISCLOSURES & DISCLAIMERS
* Professionally managed by Spear Northwest, LLC -- Property Management, affiliated with Kelly Right Real Estate of Portland, LLC
* Information deemed reliable but not guaranteed; applicants should independently verify square footage, bedroom count, legal use, utilities, parking, RV use, flood status, and property condition
* Public records reflect a 2-bedroom + den tax configuration; the third bedroom contains a closet and its own private exterior entrance, and is marketed as a bedroom on that basis
* Marketing materials, including photos and video, are for general information and may not reflect current condition
* Availability and terms subject to change until a lease is executed
* Equal Housing Opportunity
https://www.zillow.com/view-imx/da41fffe-906a-4696-8dee-5aa6661efd39?setAttribution=mls&wl=true&initialViewType=pano&utm_source=dashboard
Inside, the home features a large central living area with a gas fireplace, seamless flow into the kitchen and dining spaces, and direct access to a private Trex deck. The layout includes three generously sized bedrooms -- including a third bedroom with its own closet and private exterior entrance to the deck -- two full bathrooms, and an open great-room living plan.
MAIN LIVING SPACES -- Open & Comfortable
* Expansive great room with gas fireplace
* Open flow between living, kitchen, and dining areas
* Dining area with access to private Trex deck
* Large windows and comfortable natural light
* True single-level layout with minimal interior steps
KITCHEN & DINING -- Functional Great-Room Flow
* Kitchen connected to main living and dining areas
* Open layout ideal for everyday use and entertaining
* Dining area opens to deck and backyard setting
BEDROOMS & BATHS
* Spacious primary bedroom (~19' x 14') with attached bath
* Second bedroom (~15' x 13')
* Third bedroom (~16' x 14') with closet and private exterior entrance to the deck
* Two full bathrooms on the main level
COMFORT & INTERIOR FEATURES
* One-level ranch layout
* Walk-in shower
* Garage access on main level
* Gas forced-air heat
* Central A/C
* Electronic air filter
* Level 2 EV Charger
OUTDOOR & EXTERIOR FEATURES
* Large 0.38-acre lot (~16,553 sq ft)
* Private setting with mature trees
* Garden space and usable yard area
* Private Trex deck off dining area
* No HOA / No CC&Rs reported
PARKING & STORAGE
* Oversized attached garage, approximately 21' x 24' (~728 sq ft)
* Driveway parking
* Potential room for RV parking; tenant to verify permitted use and exact logistics
HIGHLIGHTS
* 3 Bedrooms * 2 Full Bathrooms * ~2,051 Sq Ft
* Single-level ranch layout * Built 1980
* Large great room with gas fireplace
* Central A/C + gas forced-air heat
* Private Trex deck
* Oversized attached garage
* Large 0.38-acre lot with garden space and mature trees
* No HOA reported
* Convenient Tigard location near Bull Mountain, shopping, parks, and major routes
KEY TERMS
* Rent: $3,495 / month
* Security Deposit: Equal to one month's rent ($3,495), subject to screening outcome
* Application Fee: $55 per adult applicant (18+), non-refundable
* Lease Term: 12 months minimum
* Availability: Available Now
* Lease Start Deadline: Lease must commence on or before June 15, 2026, subject to required accommodations under fair housing law
* Standard Move-In Cost: First month's rent + security deposit = $6,990. Conditional approvals may require additional security deposit per Spear Northwest's screening criteria. Add $500 pet deposit per approved pet if applicable.
* Pets: Considered subject to Spear Northwest's pet policy and owner approval; PetScreening profile required for all applicants (with or without pets) at spearnorthwestllc.petscreening.com. Pet deposit $500 per pet and pet rent $50/month per approved pet (subject to lease terms and deductions per ORS 90.300). Assistance animals are not pets under fair housing law; no pet deposit or pet rent applies to verified assistance animals.
* Smoking/Vaping: Prohibited anywhere on the property, including the garage, deck, and yard
* Parking: Oversized attached garage + driveway parking
* Renter's insurance required, minimum $100,000 personal liability
UTILITIES & SERVICES Tenant pays all utilities unless otherwise agreed in writing. Providers/services for this property:
* Electric: PGE (tenant account)
* Gas: NW Natural (tenant account)
* Water/Sewer: Public -- tenant account with applicable provider
* Garbage/Recycling: Local franchised hauler (tenant account)
* Internet/Cable: Tenant choice, subject to availability
* Yard care: Tenant responsibility unless otherwise agreed in writing
EQUAL HOUSING & SOURCE OF INCOME Spear Northwest is an Equal Housing Opportunity property manager. We do not discriminate on the basis of race, color, religion, national origin, sex, sexual orientation, gender identity, marital status, familial status, age, disability, source of income, or any other protected class under federal, Oregon state, or applicable local law.
All lawful sources of income are accepted and considered, including but not limited to: employment income, self-employment income, Section 8 / Housing Choice Vouchers and other rental subsidies, Social Security (SSI/SSDI), VA benefits, child support, spousal support, retirement income, and verified savings or assets. For voucher holders, the income standard is applied to the tenant-paid portion of rent only, per ORS 90.303(3).
APPLICATION & SCREENING All occupants 18 and over must submit a separate application and complete screening. Screening includes credit, criminal background, rental history, eviction history, and income verification, conducted in accordance with FCRA and Oregon law (ORS 90.295 and ORS 90.303).
Applications are processed in the order received once an application is complete (all required documents submitted, application fee paid, and all adult applicants accounted for). Incomplete applications will not advance until completed. The ability to meet our required lease start date (on or before June 15, 2026) is a baseline requirement for application approval, subject to required accommodations under fair housing law.
Income standard: minimum gross monthly income of 2.5× monthly rent. For applicants with government rent assistance (Section 8/HCV, etc.), the income-to-rent ratio is calculated against the tenant's portion of rent only (contract rent minus subsidy), per ORS 90.303(3).
Spear Northwest's full written screening criteria (OR-Standard) are displayed within the application portal before any fee is collected, and a written copy is available on request at [leasing@spearnorthwestproperty.com](mailto:leasing@spearnorthwestproperty.com).
DISCLOSURES & DISCLAIMERS
* Professionally managed by Spear Northwest, LLC -- Property Management, affiliated with Kelly Right Real Estate of Portland, LLC
* Information deemed reliable but not guaranteed; applicants should independently verify square footage, bedroom count, legal use, utilities, parking, RV use, flood status, and property condition
* Public records reflect a 2-bedroom + den tax configuration; the third bedroom contains a closet and its own private exterior entrance, and is marketed as a bedroom on that basis
* Marketing materials, including photos and video, are for general information and may not reflect current condition
* Availability and terms subject to change until a lease is executed
* Equal Housing Opportunity
https://www.zillow.com/view-imx/da41fffe-906a-4696-8dee-5aa6661efd39?setAttribution=mls&wl=true&initialViewType=pano&utm_source=dashboard
Verified reviews
We are collecting reviews from verified residents who have toured or leased from Spacious Single-Level Ranch, A/C, Private 0.38-Acre Lot + Oversized Garage w/ Level 2 EV Charger. Check back soon.
Property Details
Must have 3x the rent in total household income (before taxes)
Getting Around
Walk & Transit Scores
Walk Score: 1 — Car-Dependent, car required for most daily activities.Transit Score: —Public Transit Access
The area benefits from access to public transit options, such asMore Rental Options
Cities
- Tigard, OR Apartments (56)
- Sherwood, OR Apartments (11)
- Beaverton, OR Apartments (100)
- Tualatin, OR Apartments (12)
- Bethany, OR Apartments (33)
- Washougal, WA Apartments (6)
- Forest Grove, OR Apartments (6)
- Independence, OR Apartments (6)
- Lebanon, OR Apartments (21)
- Minnehaha, WA Apartments (6)
- Sandy, OR Apartments (8)
- Lake Oswego, OR Apartments (29)
- Monmouth, OR Apartments (4)
- Aloha, OR Apartments (38)
- Canby, OR Apartments (5)
- Orchards, WA Apartments (7)
Frequently Asked Questions (FAQs)
Spacious Single-Level Ranch, A/C, Private 0.38-Acre Lot + Oversized Garage w/ Level 2 EV Charger has a unit available for $3,495 per month. Check out the Price and Availability section for more information on this unit.
In Bull Mountain, OR, the average rent is for a studio, for a 1-bedroom, for a 2-bedroom, and $2,695 for a 3-bedroom.
Some of Spacious Single-Level Ranch, A/C, Private 0.38-Acre Lot + Oversized Garage w/ Level 2 EV Charger's amenities include in unit laundry, patio / balcony, and dishwasher. To see the other amenities this property offers, check out the Amenities section.
Spacious Single-Level Ranch, A/C, Private 0.38-Acre Lot + Oversized Garage w/ Level 2 EV Charger is not currently offering any rent specials.
Yes, Spacious Single-Level Ranch, A/C, Private 0.38-Acre Lot + Oversized Garage w/ Level 2 EV Charger is pet-friendly.
Yes, Spacious Single-Level Ranch, A/C, Private 0.38-Acre Lot + Oversized Garage w/ Level 2 EV Charger offers parking.
Yes, Spacious Single-Level Ranch, A/C, Private 0.38-Acre Lot + Oversized Garage w/ Level 2 EV Charger offers units with in unit laundry.
No, Spacious Single-Level Ranch, A/C, Private 0.38-Acre Lot + Oversized Garage w/ Level 2 EV Charger does not have a pool.
Yes, Spacious Single-Level Ranch, A/C, Private 0.38-Acre Lot + Oversized Garage w/ Level 2 EV Charger has accessible units.
Yes, Spacious Single-Level Ranch, A/C, Private 0.38-Acre Lot + Oversized Garage w/ Level 2 EV Charger has units with dishwashers.