On-site laundry, Patio / balcony, Granite counters, Dishwasher, Garage, Walk in closets
Price and availability
Prices last verified by 13760 South West Mapleview Lane almost 5 years ago
There aren't any 4 bedrooms available. Turn on alerts to be notified once there are.
Find apartments similar to 13760 South West Mapleview Lane
How many bedrooms do you need?
Location
13760 SW Mapleview Ln, Bull Mountain, OR 97224
Contact for office hours
Amenities
On-Site Laundry
Patio / Balcony
Granite Counters
Dishwasher
Garage
Walk In Closets
Unit amenities
Ceiling Fan
Dishwasher
Property details
Income RequirementMust have 3x the rent in total household income (before taxes)
Income Requirement
Must have 3x the rent in total household income (before taxes)
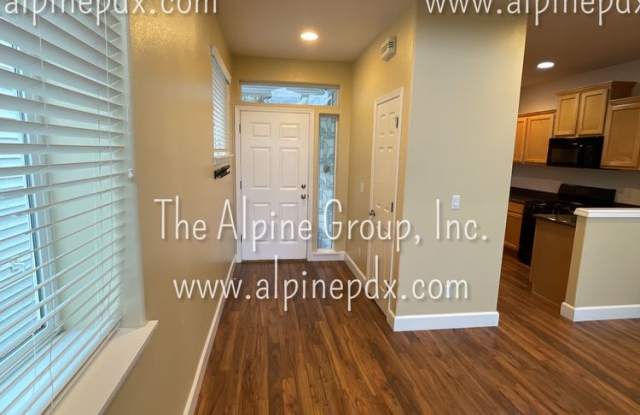
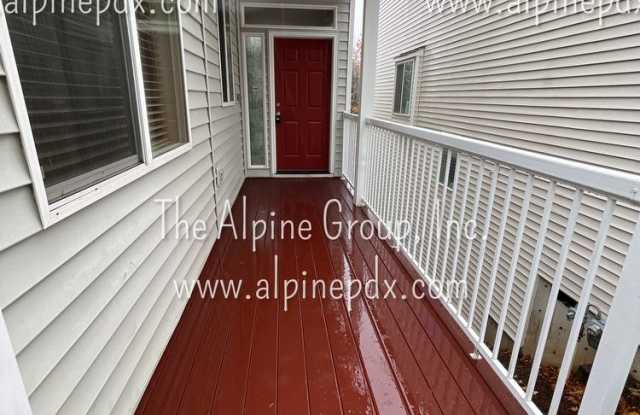
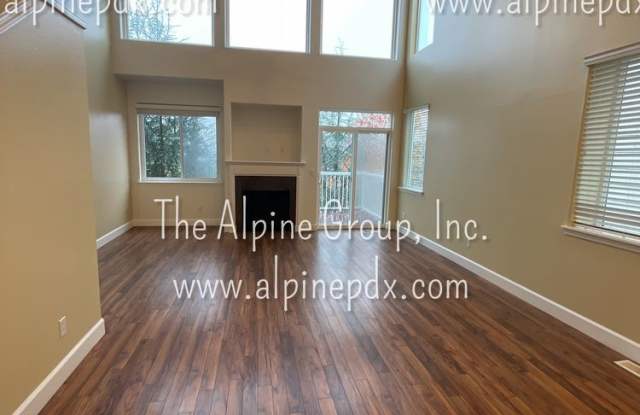
Property DescriptionWhat a stunning and spacious home on the west side of Bull Mountain! Large, open living room with spacious kitchen and dining room. Soaring vaulted ceilings and windows with valley views. Two separate decks. Two living areas with primary bedroom on the main level. Lower level for separate guest area or mother-in-law suite. Solar panels means your electric bill will be very low each month! The main level includes vaulted living room ceiling open to loft upstairs and majestic ceiling fan. Gorgeous laminate floors and deck with beautiful view of the valley. Kitchen and separate dining room. Kitchen has granite countertops and gas appliances. Two car garage. From the garage walk into the laundry area then the main living level. Primary suite with built-ins on the wall, private bath and closet. Upstairs you will find a very spacious loft (please note, the pool table has been removed). Two bedrooms and a full bathroom complete the upstairs. The downstairs level includes a family room with hardwoods, separate deck, bathroom with shower, dual vanity sinks and a soaking jet tub! And take a look at this walk-in closet! No yard to maintain - HOA takes care of it all! Gated access to private dead-end street. Sorry, no pets. Approximate Room Sizes: Living: 17 x 23 Kitchen: 10 x 20 Family: 13 x 21 Loft: 17 x 20 Primary Bedroom: 14 x 16 2nd Bedroom: 12 x 15 3rd Bedroom: 12 x 13 4th Bedroom: 10 x 13 Owner will take over management of property once approved applicant moves in. UTILITIES tenant to pay: Electric - PGE (Solar Panels!) Gas - NW Natural Gas Water: City of Tigard Sewer: Clean Water Services Trash - Pride Disposal RENTERS INSURANCE Proof of renter's insurance required prior to move-in and throughout tenancy. PETS No pets are allowed at this time. HOA Property is located within the Autumn Hill Homeowners Association. A copy of the rules and bylaws will be provided at move-in. Tenant must abide with all rules and regulations. LANDSCAPING/YARD MAINTENANCE HOA maintains the landscaping! APPLICATION PROCESSING All complete applications are processed in the order received. If you are in a back-up position, your application fee will be refunded if another application is approved before yours. Fees are non-refundable once we start screening your application. INCOME REQUIREMENTS Gross income should be 3.0 times the rent View our Rental Criteria on our web-site or contact our office. SMOKING All of our homes are smoke free. Smoking is only allowed a minimum of ten feet away from the property. MARIJUANA This property will not allow the growing or smoking of marijuana. This unit does not qualify as a Type A Accessible Dwelling Unit pursuant to the Oregon Structural Building Code and ICC A117.1. ALL INFORMATION IS DEEMED RELIABLE BUT NOT GUARANTEED
What a stunning and spacious home on the west side of Bull Mountain! Large, open living room with spacious kitchen and dining room. Soaring vaulted ceilings and windows with valley views. Two separate decks. Two living areas with primary bedroom on the main level. Lower level for separate guest area or mother-in-law suite. Solar panels means your electric bill will be very low each month! The main level includes vaulted living room ceiling open to loft upstairs and majestic ceiling fan. Gorgeous laminate floors and deck with beautiful view of the valley. Kitchen and separate dining room. Kitchen has granite countertops and gas appliances. Two car garage. From the garage walk into the laundry area then the main living level. Primary suite with built-ins on the wall, private bath and closet. Upstairs you will find a very spacious loft (please note, the pool table has been removed). Two bedrooms and a full bathroom complete the upstairs. The downstairs level includes a family room with hardwoods, separate deck, bathroom with shower, dual vanity sinks and a soaking jet tub! And take a look at this walk-in closet! No yard to maintain - HOA takes care of it all! Gated access to private dead-end street. Sorry, no pets. Approximate Room Sizes: Living: 17 x 23 Kitchen: 10 x 20 Family: 13 x 21 Loft: 17 x 20 Primary Bedroom: 14 x 16 2nd Bedroom: 12 x 15 3rd Bedroom: 12 x 13 4th Bedroom: 10 x 13 Owner will take over management of property once approved applicant moves in. UTILITIES tenant to pay: Electric - PGE (Solar Panels!) Gas - NW Natural Gas Water: City of Tigard Sewer: Clean Water Services Trash - Pride Disposal RENTERS INSURANCE Proof of renter's insurance required prior to move-in and throughout tenancy. PETS No pets are allowed at this time. HOA Property is located within the Autumn Hill Homeowners Association. A copy of the rules and bylaws will be provided at move-in. Tenant must abide with all rules and regulations. LANDSCAPING/YARD MAINTENANCE HOA maintains the landscaping! APPLICATION PROCESSING All complete applications are processed in the order received. If you are in a back-up position, your application fee will be refunded if another application is approved before yours. Fees are non-refundable once we start screening your application. INCOME REQUIREMENTS Gross income should be 3.0 times the rent View our Rental Criteria on our web-site or contact our office. SMOKING All of our homes are smoke free. Smoking is only allowed a minimum of ten feet away from the property. MARIJUANA This property will not allow the growing or smoking of marijuana. This unit does not qualify as a Type A Accessible Dwelling Unit pursuant to the Oregon Structural Building Code and ICC A117.1. ALL INFORMATION IS DEEMED RELIABLE BUT NOT GUARANTEED
In Bull Mountain, OR, the average rent is $2,695 for a 3-bedroom.
Must have 3x the rent in total household income (before taxes).
Some of 13760 South West Mapleview Lane's amenities include On-site laundry, Patio / balcony, and Granite counters. To see the other amenities this property offers, check out the Amenities section.
13760 South West Mapleview Lane is not currently offering any rent specials.