15392 NW Dane Lane - Bethany, OR apartments for rent
15392 NW Dane Lane
15392 Northwest Dane Lane, Bethany, OR 97229
Frequently Asked Questions (FAQs)
15392 NW Dane Lane has a unit available for $2,795 per month (fees may apply) at a 12 month lease term. Check out the Price and Availability section for more information on this unit.
In Bethany, OR, the average rent is $1,442 for a 1-bedroom and $1,459 for a 2-bedroom.
Must have 3x the rent in total household income (before taxes).
Some of 15392 NW Dane Lane's amenities include In unit laundry, Patio / balcony, and Pet friendly. To see the other amenities this property offers, check out the Amenities section.
15392 NW Dane Lane is not currently offering any rent specials.
Yes, 15392 NW Dane Lane is pet-friendly.
Yes, 15392 NW Dane Lane offers parking.
Yes, 15392 NW Dane Lane offers units with in unit laundry.
No, 15392 NW Dane Lane does not have a pool.
No, 15392 NW Dane Lane does not have accessible units.
No, 15392 NW Dane Lane does not have units with dishwashers.
Yes, 15392 NW Dane Lane has units with air conditioning.
Sommerset West - Elmonica North, Bethany, OR 97229

Location
15392 Northwest Dane Lane, Bethany, OR 97229•Neighborhood: Sommerset West - Elmonica North
Contact for office hours
Points of interest shown are within a 10 mile radius of this listing, or 50 miles for airports
Amenities
In Unit Laundry
Patio / Balcony
Pet Friendly
Garage
Air Conditioning
Fireplace
Unit amenities
Air Conditioning
Fireplace
Verified reviews
We are collecting reviews from verified residents who have toured or leased from 15392 NW Dane Lane. Check back soon.
Property details
Income RequirementMust have 3x the rent in total household income (before taxes)
Income Requirement
Must have 3x the rent in total household income (before taxes)
Property Description5 Bedroom, 3 Bath
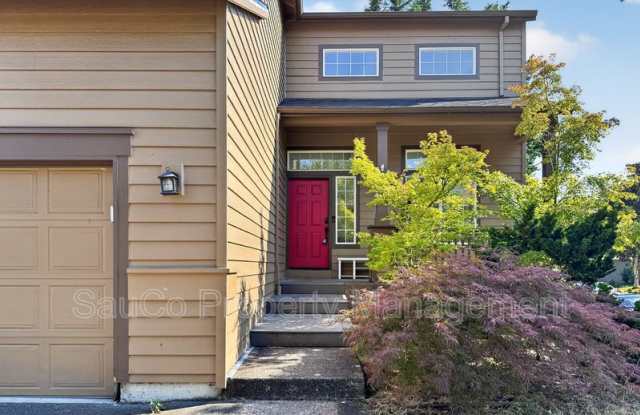
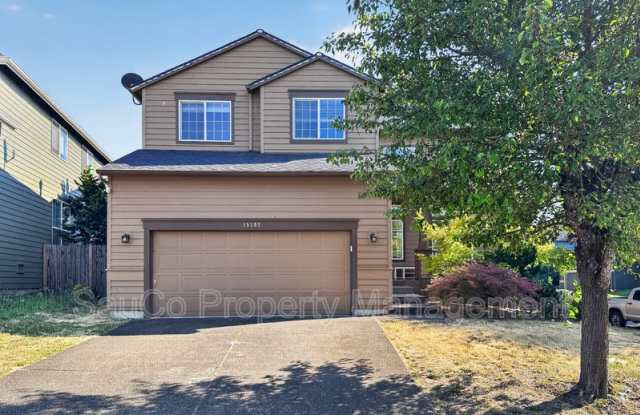
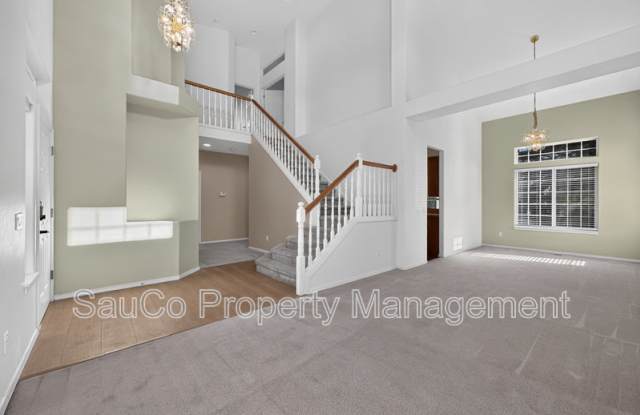
Beautiful open floor plan with hard wood entry and soaring 18'+ft ceiling in living/formal dining area. Four bedrooms on the upper level, all have vaulted ceilings. Skylight in primary bathroom. Office/5th bedroom and a full bath on main level. Wood burning fireplace in living area. Large cedar deck with trellis. Corner lot, easy access to freeway. Double Garage, A/C, washer/dryer, refrigerator, electric stove, gas furnace. Close to the Bethany Village shopping area.
Smoking/Vaping Allowed: No
Pets: Pets negotiable with additional deposit and pet rent. Breed restrictions apply.
HOA Rules: Yes
Utilities Included: No
Landscape Maintenance Included: No
Renters Insurance Required: Yes
Rental criteria and applications can be found on our website.
*Photos may be from a previous listing. All information deemed reliable but should be independently verified and is subject to change.
5 Bedroom, 3 Bath
Beautiful open floor plan with hard wood entry and soaring 18'+ft ceiling in living/formal dining area. Four bedrooms on the upper level, all have vaulted ceilings. Skylight in primary bathroom. Office/5th bedroom and a full bath on main level. Wood burning fireplace in living area. Large cedar deck with trellis. Corner lot, easy access to freeway. Double Garage, A/C, washer/dryer, refrigerator, electric stove, gas furnace. Close to the Bethany Village shopping area.
Smoking/Vaping Allowed: No
Pets: Pets negotiable with additional deposit and pet rent. Breed restrictions apply.
HOA Rules: Yes
Utilities Included: No
Landscape Maintenance Included: No
Renters Insurance Required: Yes
Rental criteria and applications can be found on our website.
*Photos may be from a previous listing. All information deemed reliable but should be independently verified and is subject to change.