40 Pathway Dr - Johnston County, NC apartments for rent
40 Pathway Dr
40 Pathway Dr, Johnston County, NC 27527
Off market
Frequently Asked Questions (FAQs)
In Johnston County, NC, the average rent is $1,399 for a 1-bedroom, $1,648 for a 2-bedroom, and $1,915 for a 3-bedroom.
Must have 3x the rent in total household income (before taxes).
Some of 40 Pathway Dr's amenities include In unit laundry, Patio / balcony, and Granite counters. To see the other amenities this property offers, check out the Amenities section.
40 Pathway Dr is not currently offering any rent specials.
Yes, 40 Pathway Dr is pet-friendly.
Yes, 40 Pathway Dr offers parking.
Yes, 40 Pathway Dr offers units with in unit laundry.
No, 40 Pathway Dr does not have a pool.
No, 40 Pathway Dr does not have accessible units.
No, 40 Pathway Dr does not have units with dishwashers.
No, 40 Pathway Dr does not have units with air conditioning.
In unit laundry, Patio / balcony, Granite counters, Pet friendly, Garage, Stainless steel
Price and availability
Prices last verified by 40 Pathway Dr almost 5 years ago
There aren't any 3 bedrooms available. Turn on alerts to be notified once there are.
Find apartments similar to 40 Pathway Dr
How many bedrooms do you need?
Location
40 Pathway Dr, Johnston County, NC 27527
Contact for office hours
Amenities
In Unit Laundry
Patio / Balcony
Granite Counters
Pet Friendly
Garage
Stainless Steel
Unit amenities
Bathtub
Patio / Balcony
Granite Counters
Property details
Income RequirementMust have 3x the rent in total household income (before taxes)
Income Requirement
Must have 3x the rent in total household income (before taxes)
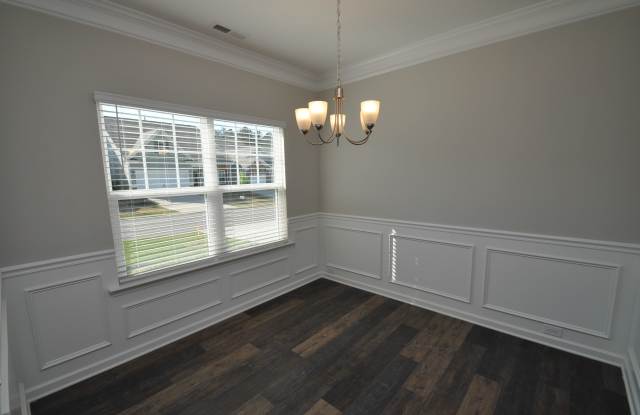
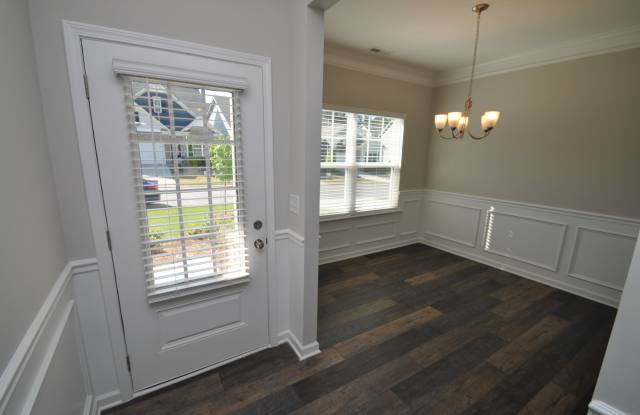
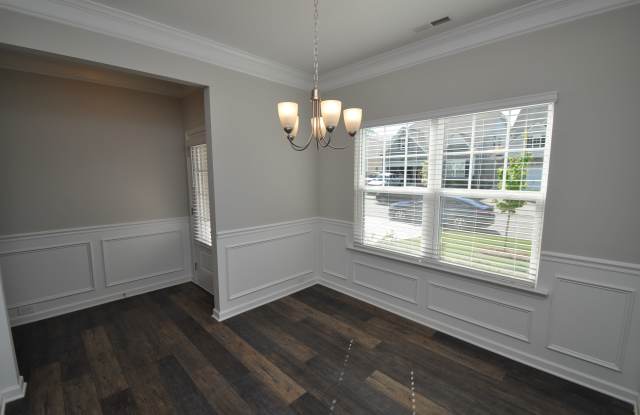
Property DescriptionThis darling BRAND NEW home is nestled in Clayton's desirable Flowers Plantation neighborhood and is available for a mid-May occupancy. Loaded w/ high end finishes throughout and boasting an open concept design that lives large, this home is sure to please. Luxury plank flooring and natural light fill the first floor living areas and impart a welcoming feel to the home. The heart of this property is truly its lovely kitchen showcasing granite counters, craftsman style cabinetry, pendant lights, a subway tile back splash, sleek stainless steel appliances, breakfast bar, pantry, and even a gas oven. The formal living room is perfectly proportioned and flows seamlessly between the living areas and kitchen. The family room is massive and features provisions for a wall-mounted TV and direct access to a lovely covered rear patio overlooking the lush backyard and wooded buffer. Don't miss the conveniently located first floor master complete with a trey ceiling, 2 walk-in closets and a luxury en-suite bathroom showcasing dual sinks on an elevated/elongated vanity, a garden tub, separate shower and a private water closet. The second floor boasts 9' ceilings throughout, a loft, double wall linen closet, a storage closet and a bonus room with french door entry. Bedrooms #2 and #3 are also located on the second floor. Each bedroom is generously proportioned and includes a walk-in closet. The full hall bathroom features a elevated double sink vanity too!
Features
Amazing Floorplan: Open concept floorplan is perfect for today's lifestyle
Availability: Available for immediate occupancy
Brand New: This is a 100% brand-new, never-before occupied home!
Pets: Landlord will consider 1 dog 25# or smaller, contact SPM for further details
1st Floor Master Suite: Convenient and hard-to-find 1st floor luxury master suite
Lease Term: 12 month minimum lease term, longer term leases available
No yard work!: Your rent includes all lawn and landscaping maintenance, your weekends just got longer!
Washer/Dryer: Landlord willing to provide a new washer/dryer with a 2 year lease term
Refrigerator Included: Refrigerator is included for resident's use
Luxury Plank Flooring: Gorgeous and durable luxury plank vinyl graces the entire living area downstairs!
Outdoor Living: Enjoy your private backyard from the covered rear patio
Attached Garage: The attached 2 car garage includes a storage area and direct access to the interior
Location: Located within minutes of shopping, schools, walking/biking trails and more!
Year Built: 2018
This darling BRAND NEW home is nestled in Clayton's desirable Flowers Plantation neighborhood and is available for a mid-May occupancy. Loaded w/ high end finishes throughout and boasting an open concept design that lives large, this home is sure to please. Luxury plank flooring and natural light fill the first floor living areas and impart a welcoming feel to the home. The heart of this property is truly its lovely kitchen showcasing granite counters, craftsman style cabinetry, pendant lights, a subway tile back splash, sleek stainless steel appliances, breakfast bar, pantry, and even a gas oven. The formal living room is perfectly proportioned and flows seamlessly between the living areas and kitchen. The family room is massive and features provisions for a wall-mounted TV and direct access to a lovely covered rear patio overlooking the lush backyard and wooded buffer. Don't miss the conveniently located first floor master complete with a trey ceiling, 2 walk-in closets and a luxury en-suite bathroom showcasing dual sinks on an elevated/elongated vanity, a garden tub, separate shower and a private water closet. The second floor boasts 9' ceilings throughout, a loft, double wall linen closet, a storage closet and a bonus room with french door entry. Bedrooms #2 and #3 are also located on the second floor. Each bedroom is generously proportioned and includes a walk-in closet. The full hall bathroom features a elevated double sink vanity too!
Features
Amazing Floorplan: Open concept floorplan is perfect for today's lifestyle
Availability: Available for immediate occupancy
Brand New: This is a 100% brand-new, never-before occupied home!
Pets: Landlord will consider 1 dog 25# or smaller, contact SPM for further details
1st Floor Master Suite: Convenient and hard-to-find 1st floor luxury master suite
Lease Term: 12 month minimum lease term, longer term leases available
No yard work!: Your rent includes all lawn and landscaping maintenance, your weekends just got longer!
Washer/Dryer: Landlord willing to provide a new washer/dryer with a 2 year lease term
Refrigerator Included: Refrigerator is included for resident's use
Luxury Plank Flooring: Gorgeous and durable luxury plank vinyl graces the entire living area downstairs!
Outdoor Living: Enjoy your private backyard from the covered rear patio
Attached Garage: The attached 2 car garage includes a storage area and direct access to the interior
Location: Located within minutes of shopping, schools, walking/biking trails and more!
Year Built: 2018