1006 Terrapin Street - Indian Trail, NC apartments for rent
1006 Terrapin Street
1006 Terrapin Street, Indian Trail, NC 28079
Off market
Frequently Asked Questions (FAQs)
In Indian Trail, NC, the average rent is $1,456 for a 1-bedroom, $1,738 for a 2-bedroom, and $2,120 for a 3-bedroom.
Must have 3x the rent in total household income (before taxes).
Some of 1006 Terrapin Street's amenities include In unit laundry, Garage, and Fireplace. To see the other amenities this property offers, check out the Amenities section.
1006 Terrapin Street is not currently offering any rent specials.
Yes, 1006 Terrapin Street is pet-friendly.
Yes, 1006 Terrapin Street offers parking.
Yes, 1006 Terrapin Street offers units with in unit laundry.
No, 1006 Terrapin Street does not have a pool.
No, 1006 Terrapin Street does not have accessible units.
No, 1006 Terrapin Street does not have units with dishwashers.
No, 1006 Terrapin Street does not have units with air conditioning.
In unit laundry, Garage, Fireplace, Bathtub, Range, Oven
Price and availability
Prices last verified by 1006 Terrapin Street over 2 years ago
There aren't any 4 bedrooms available. Turn on alerts to be notified once there are.
There aren't any 5 bedrooms available. Turn on alerts to be notified once there are.
Find apartments similar to 1006 Terrapin Street
How many bedrooms do you need?
Location
1006 Terrapin Street, Indian Trail, NC 28079
Contact for office hours
Amenities
In Unit Laundry
Garage
Fireplace
Bathtub
Range
Oven
Unit amenities
Bathtub
Oven
Fireplace
Property details
Income RequirementMust have 3x the rent in total household income (before taxes)
Income Requirement
Must have 3x the rent in total household income (before taxes)
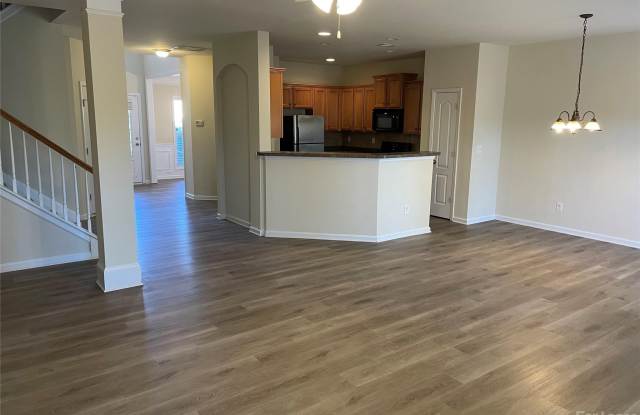
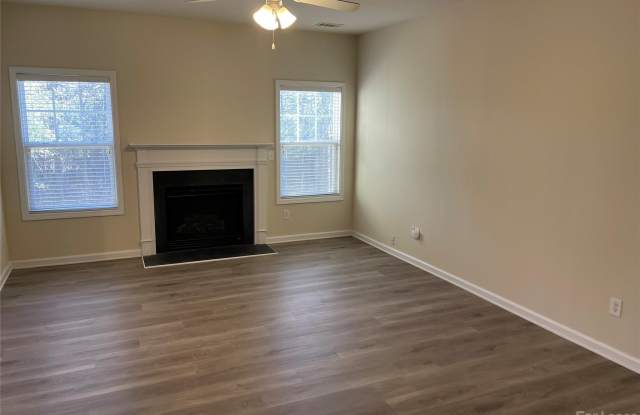
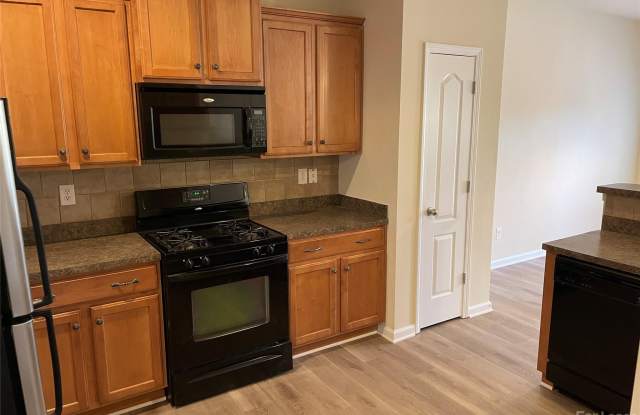
Property DescriptionThis BEAUTIFUL 5 bedroom, 3 bath home features a downstairs bedroom and full bath (hard to find and great for visitors!). Open floorplan with a huge great room complete with fireplace. AMAZING kitchen with 42-inch cabinets, pantry, breakfast area, gas range/oven and refrigerator included. Formal dining room with wainscoting and tray ceiling. Primary Suite is located upstairs with tray ceiling, HUGE closet, two separate vanities in bathroom, soaking tub and step-in shower. Three additional bedrooms upstairs and secondary bath with dual vanity. Treed backyard for privacy. Two car garage. Washer/dryer included! Located in the Annandale Community. THIS IS A MUST SEE!!!
This BEAUTIFUL 5 bedroom, 3 bath home features a downstairs bedroom and full bath (hard to find and great for visitors!). Open floorplan with a huge great room complete with fireplace. AMAZING kitchen with 42-inch cabinets, pantry, breakfast area, gas range/oven and refrigerator included. Formal dining room with wainscoting and tray ceiling. Primary Suite is located upstairs with tray ceiling, HUGE closet, two separate vanities in bathroom, soaking tub and step-in shower. Three additional bedrooms upstairs and secondary bath with dual vanity. Treed backyard for privacy. Two car garage. Washer/dryer included! Located in the Annandale Community. THIS IS A MUST SEE!!!