11020 Yalta Unit C - Blaine, MN apartments for rent
11020 Yalta Unit C
11020 Yalta Unit C
11020 Yalta Unit C
11020 Yalta Street Northeast, Blaine, MN 55449
Frequently Asked Questions (FAQs)
11020 Yalta Unit C has a unit available for $2,500 per month (fees may apply) at a 12 month lease term. Check out the Price and Availability section for more information on this unit.
In Blaine, MN, the average rent is $1,484 for a studio, $1,864 for a 1-bedroom, $1,938 for a 2-bedroom, and $3,012 for a 3-bedroom. The median rent in Blaine, MN has decreased 0.7% month over month. For more information on rental trends in Blaine, MN, check out our monthly Blaine, MN Rent Report (opens in new tab).
Must have 3x the rent in total household income (before taxes).
Some of 11020 Yalta Unit C's amenities include Patio / balcony, Dishwasher, and All utils included. To see the other amenities this property offers, check out the Amenities section.
11020 Yalta Unit C is not currently offering any rent specials.
Patio / balcony, Dishwasher, All utils included, Garage, Stainless steel, Walk in closets
Find apartments similar to 11020 Yalta Unit C
How many bedrooms do you need?
Location
11020 Yalta Street Northeast, Blaine, MN 55449
Contact for office hours
Points of interest shown are within a 10 mile radius of this listing, or 50 miles for airports
Amenities
Patio / Balcony
Dishwasher
All Utils Included
Garage
Stainless Steel
Walk In Closets
Unit amenities
Air Conditioning
Carpet
Verified reviews
We are collecting reviews from verified residents who have toured or leased from 11020 Yalta Unit C. Check back soon.
Property details
Income RequirementMust have 3x the rent in total household income (before taxes)
Income Requirement
Must have 3x the rent in total household income (before taxes)
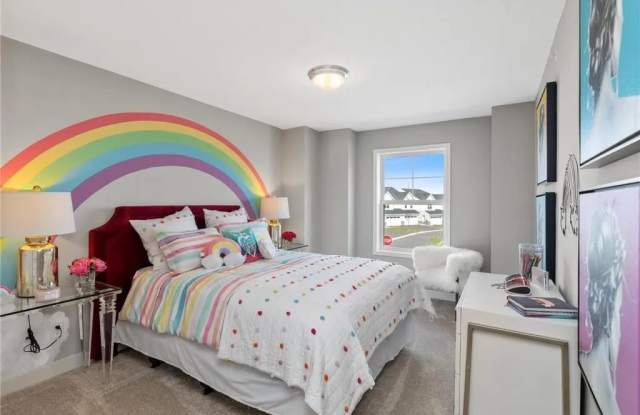
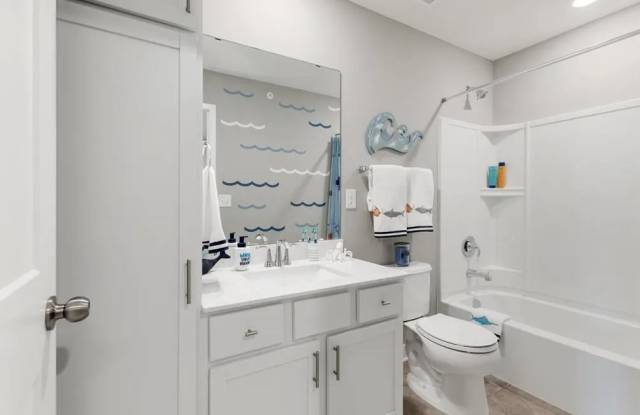
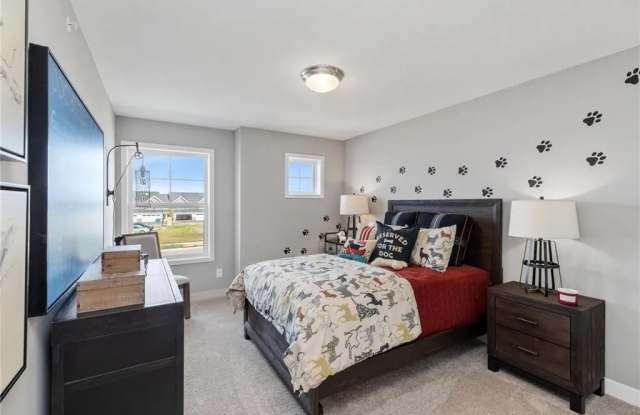
Property DescriptionMove in special. Half off first month rent with lease signed by October 1st. Bright, open floor plan highlights a chef-ready kitchen anchored by a large center island with an undermount double sink and pendant lighting. The kitchen features white cabinetry, solid-surface counters, a subway-tile backsplash, stainless-steel range, over-the-range microwave, and stainless refrigerator, plus wood-look plank flooring that flows into the dining area. This 3-bedroom, 3-bath home offers approximately 1,756 square feet with carpeted bedrooms, large windows for natural light, a generous primary suite with an en suite bath, and an additional upstairs living/loft area perfect for media or a home office. Full bath(s) include tub/shower combinations and single-vanity sinks with tile flooring. All utilities paid by renter. Schedule a viewing today.
Move in special. Half off first month rent with lease signed by October 1st. Bright, open floor plan highlights a chef-ready kitchen anchored by a large center island with an undermount double sink and pendant lighting. The kitchen features white cabinetry, solid-surface counters, a subway-tile backsplash, stainless-steel range, over-the-range microwave, and stainless refrigerator, plus wood-look plank flooring that flows into the dining area. This 3-bedroom, 3-bath home offers approximately 1,756 square feet with carpeted bedrooms, large windows for natural light, a generous primary suite with an en suite bath, and an additional upstairs living/loft area perfect for media or a home office. Full bath(s) include tub/shower combinations and single-vanity sinks with tile flooring. All utilities paid by renter. Schedule a viewing today.