11142 Castlebrook Dr - Jefferson County, KY apartments for rent
11142 Castlebrook Dr
11142 Castlebrook Drive, Jefferson County, KY 40291
​
​
​
Frequently Asked Questions (FAQs)
11142 Castlebrook Dr has a unit available for $2,650 per month (fees may apply) at a 12 month lease term. Check out the Price and Availability section for more information on this unit.
In Jefferson County, KY, the average rent is $952 for a studio, $1,232 for a 1-bedroom, $1,410 for a 2-bedroom, and $1,715 for a 3-bedroom.
Must have 3x the rent in total household income (before taxes).
Some of 11142 Castlebrook Dr's amenities include Walk in closets, On-site laundry, and Patio / balcony. Only 22% of the 688 Jefferson County, KY rentals on Apartment List have a walk-in closet. To see the other amenities this property offers, check out the Amenities section.
11142 Castlebrook Dr is not currently offering any rent specials.
Yes, 11142 Castlebrook Dr is pet-friendly.
Yes, 11142 Castlebrook Dr offers parking.
No, 11142 Castlebrook Dr does not offer units with in unit laundry.
No, 11142 Castlebrook Dr does not have a pool.
No, 11142 Castlebrook Dr does not have accessible units.
No, 11142 Castlebrook Dr does not have units with dishwashers.
No, 11142 Castlebrook Dr does not have units with air conditioning.
On-site laundry, Patio / balcony, New construction, Garage, Stainless steel, Walk in closets
Find apartments similar to 11142 Castlebrook Dr
How many bedrooms do you need?
Location
11142 Castlebrook Drive, Jefferson County, KY 40291
Contact for office hours
Points of interest shown are within a 10 mile radius of this listing, or 50 miles for airports
Amenities
On-Site Laundry
Patio / Balcony
New Construction
Garage
Stainless Steel
Walk In Closets
Unit amenities
Extra Storage
Patio / Balcony
Walk In Closets
Verified reviews
We are collecting reviews from verified residents who have toured or leased from 11142 Castlebrook Dr. Check back soon.
Property details
Income RequirementMust have 3x the rent in total household income (before taxes)
Income Requirement
Must have 3x the rent in total household income (before taxes)
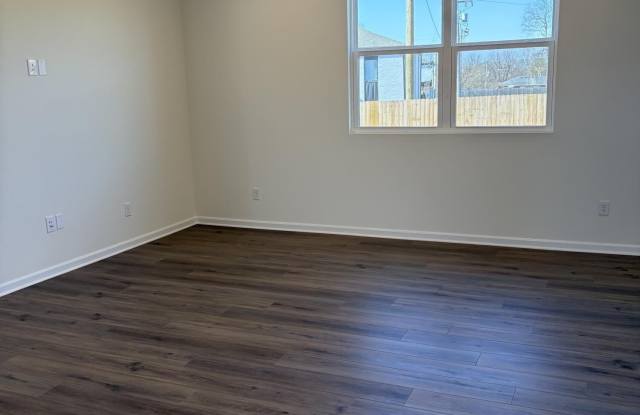
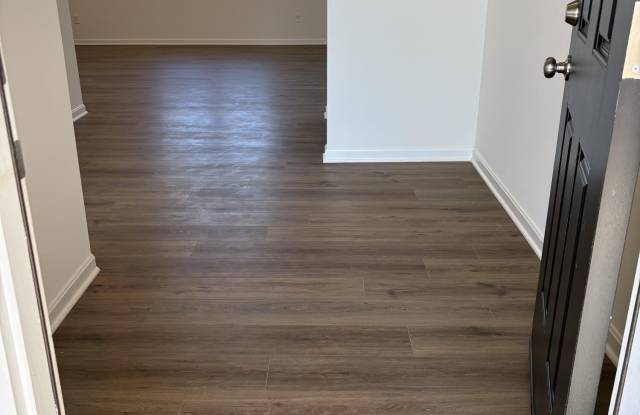
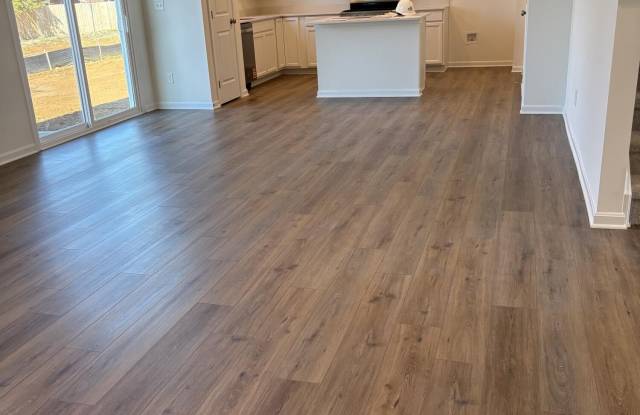
Property DescriptionWelcome to 11142 Castlebrook Dr, a beautiful new construction 4-bedroom, 2.5-bathroom rental home in Fern Creek, Louisville, KY, located in the desirable Woods at Grey Oaks community. Offering approximately 2,265 square feet of thoughtfully designed living space, this modern two-story home features an open-concept floor plan, high-quality finishes, and flexible spaces designed for comfortable everyday living. The main level features a bright and spacious open-concept living, dining, and kitchen area with luxury vinyl plank flooring and quartz countertops. The gourmet kitchen includes a stainless-steel gas appliance package, spacious center island, abundant cabinet storage, and room for a full-size dining table. A versatile flex room provides additional space that can be used as a home office, playroom, or additional living area. A convenient mudroom entry off the two-car garage provides additional storage and organization space. Upstairs, the spacious primary bedroom suite features a private bathroom with a walk-in shower and oversized walk-in closet. Three additional bedrooms provide plenty of space for family, guests, or a home office. The second floor also includes a versatile loft area and a convenient laundry room, adding functionality and flexibility to the home. Located in Fern Creek, this home offers convenient access to shopping, restaurants, parks, schools, and major Louisville commuter routes, while providing the modern comfort of a brand-new home in a growing community.
Welcome to 11142 Castlebrook Dr, a beautiful new construction 4-bedroom, 2.5-bathroom rental home in Fern Creek, Louisville, KY, located in the desirable Woods at Grey Oaks community. Offering approximately 2,265 square feet of thoughtfully designed living space, this modern two-story home features an open-concept floor plan, high-quality finishes, and flexible spaces designed for comfortable everyday living. The main level features a bright and spacious open-concept living, dining, and kitchen area with luxury vinyl plank flooring and quartz countertops. The gourmet kitchen includes a stainless-steel gas appliance package, spacious center island, abundant cabinet storage, and room for a full-size dining table. A versatile flex room provides additional space that can be used as a home office, playroom, or additional living area. A convenient mudroom entry off the two-car garage provides additional storage and organization space. Upstairs, the spacious primary bedroom suite features a private bathroom with a walk-in shower and oversized walk-in closet. Three additional bedrooms provide plenty of space for family, guests, or a home office. The second floor also includes a versatile loft area and a convenient laundry room, adding functionality and flexibility to the home. Located in Fern Creek, this home offers convenient access to shopping, restaurants, parks, schools, and major Louisville commuter routes, while providing the modern comfort of a brand-new home in a growing community.