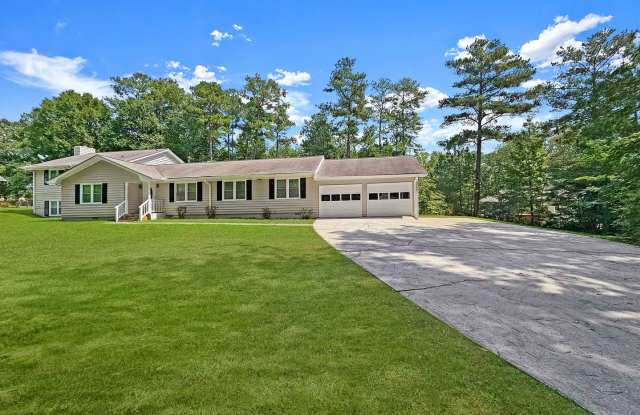
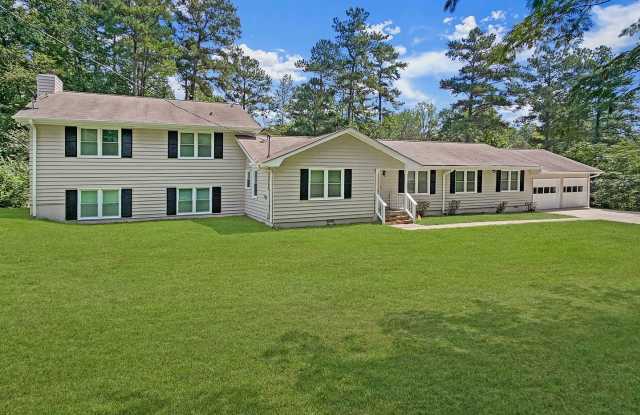
Property DescriptionWelcome to this spacious 4-bedroom, 3.5-bath split-level home situated on a nearly half-acre level lot in Austell. Conveniently located just off James Road and Veterans Memorial Highway, this home offers easy access to I-20, I-285, shopping, restaurants, parks, and everyday conveniences.
Designed for comfortable living and entertaining, the home features an open floor plan with laminate and luxury vinyl flooring throughout--no carpet! Fresh neutral paint, white trim, freshly stained cabinetry, ceiling fans, and a private setting create a warm and inviting atmosphere.
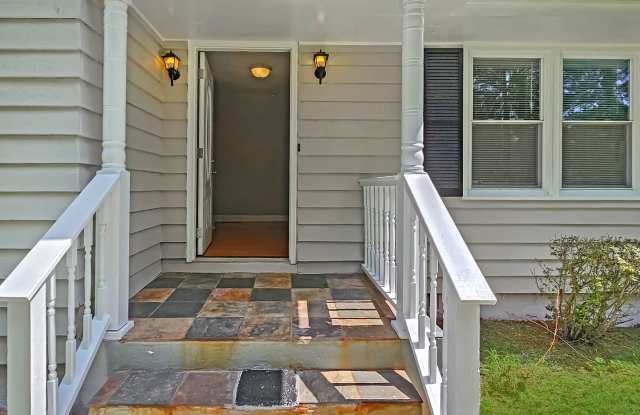
Step inside from the covered front porch into a welcoming foyer that opens to the spacious living room, dining area, and kitchen. The open layout allows for easy flow between the living spaces, making it ideal for entertaining. The kitchen features stainless steel appliances, abundant cabinet space, a breakfast bar, and a sunny breakfast area with a bay window. A formal dining room with French doors opens onto the expansive rear deck, creating the perfect space for indoor and outdoor gatherings.
The oversized laundry room offers exceptional storage and workspace with room for shelving, cleaning supplies, ironing equipment, and includes a utility sink.
The finished lower level provides additional living space with a cozy fireplace, wet bar, and sliding glass doors leading to the backyard. Whether used as a recreation room, media room, home office, or entertaining area, this flexible space offers endless possibilities.
The large rear deck overlooks the private, level backyard and is perfect for relaxing, grilling, or spending time outdoors.
The thoughtfully designed floor plan provides excellent privacy. Two bedrooms are located on the main level, each with its own private full bathroom, and one bedroom offers direct access to the deck. Upstairs, you'll find two oversized bedrooms connected by a spacious shared bathroom featuring a double vanity, tub/shower combination, private water closet, and linen closet. One of the upstairs bedrooms also opens to its own private balcony.
Tenant is responsible for all utilities and landscaping. Tenant is also responsible for trash service and the required Tenant Benefits Package of $30 per month. The home is served by public water and a septic system. Small pets under 25 pounds will be considered with approved pet screening and an additional pet rent of $65 per month, per pet.
This beautiful home combines generous living space, a flexible floor plan, a private setting, and a convenient location, making it a wonderful place to call home.