162 Mancy Garrason Loop NE - Long County, GA apartments for rent
162 Mancy Garrason Loop NE
162 Mancy Garrason Loop NE
162 Mancy Garrason Loop NE
162 Mancy Garrason Loop, Long County, GA 31316
How it matches
1 available unit
3 Beds
Price range
$2,100 per month
Commute
Phone
(912) 910-9774Copied!
Amenities
Pet friendly
Price and availability
Info provided by buildium
Find apartments similar to 162 Mancy Garrason Loop NE
How many bedrooms do you need?
Location
162 Mancy Garrason Loop, Long County, GA 31316
Contact for office hours
Points of interest shown are within a 10 mile radius of this listing, or 50 miles for airports
Amenities
Pet Friendly
Property amenities
Pet Friendly
Verified reviews
We are collecting reviews from verified residents who have toured or leased from 162 Mancy Garrason Loop NE. Check back soon.
Property details
Income RequirementMust have 3x the rent in total household income (before taxes)
Income Requirement
Must have 3x the rent in total household income (before taxes)
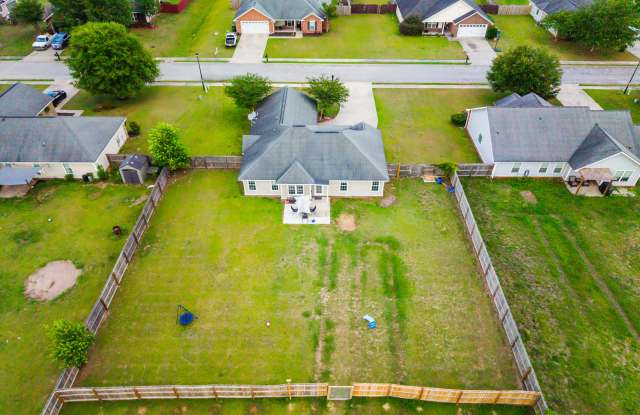
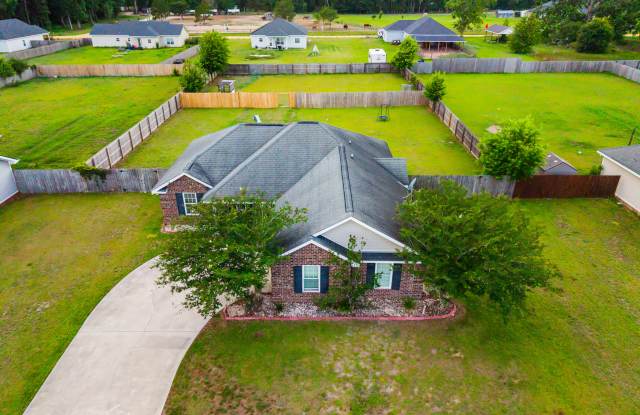
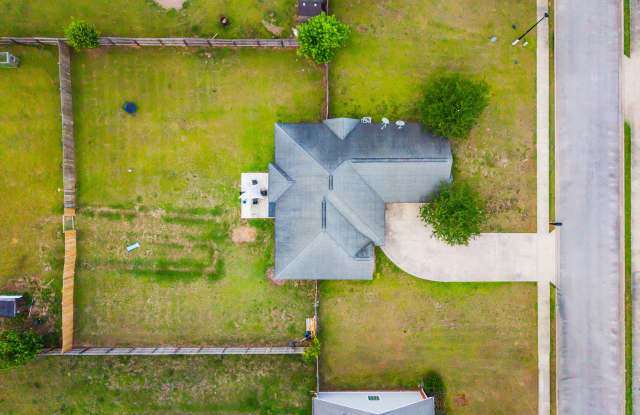
Property DescriptionWelcome to this charming 3-bedroom, 2-bathroom home situated on a spacious 1/2-acre lot! Upon entering, you are greeted by a bright and inviting living room filled with natural light. Just off the living area, you'll find the kitchen and dining space, offering a functional layout for everyday living and entertaining. The split floor plan provides added privacy, with the owner's suite located on the opposite side of the home from the two secondary bedrooms. The primary suite features its own private bathroom, while the additional full bathroom conveniently serves the secondary bedrooms. Outside, the fully fenced backyard offers plenty of space for outdoor enjoyment, pets, gardening, or gatherings. A unique feature of the backyard is the additional dividing fence, which can easily be removed to create one large open yard if desired. With generous indoor and outdoor space, this property offers comfort, flexibility, and room to make it your own!
Welcome to this charming 3-bedroom, 2-bathroom home situated on a spacious 1/2-acre lot! Upon entering, you are greeted by a bright and inviting living room filled with natural light. Just off the living area, you'll find the kitchen and dining space, offering a functional layout for everyday living and entertaining. The split floor plan provides added privacy, with the owner's suite located on the opposite side of the home from the two secondary bedrooms. The primary suite features its own private bathroom, while the additional full bathroom conveniently serves the secondary bedrooms. Outside, the fully fenced backyard offers plenty of space for outdoor enjoyment, pets, gardening, or gatherings. A unique feature of the backyard is the additional dividing fence, which can easily be removed to create one large open yard if desired. With generous indoor and outdoor space, this property offers comfort, flexibility, and room to make it your own!