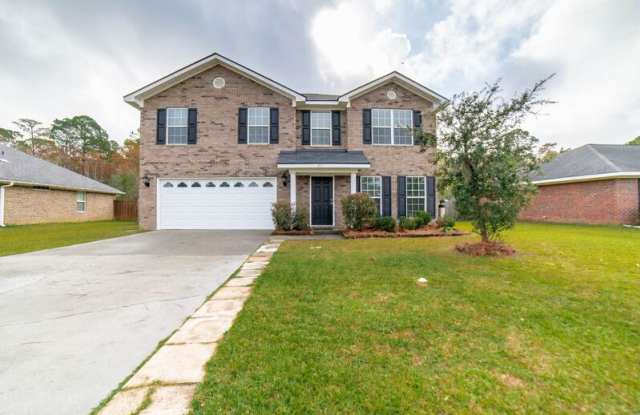
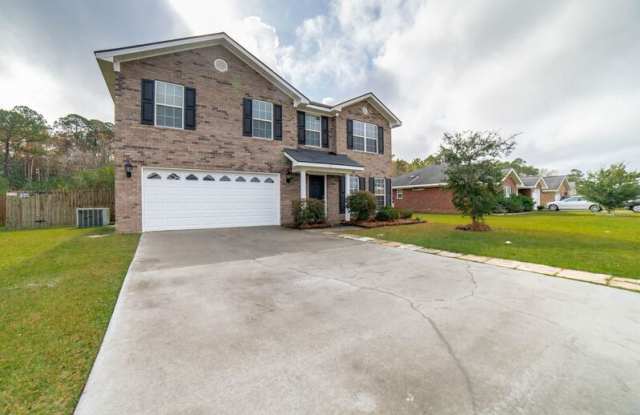
Dogs allowed, Pool, Playground, Some paid utils, Bathtub, Internet access
Price and availability
Info provided by Tenant Turner
Find apartments similar to 211 Augusta Way
How many bedrooms do you need?
Location
211 Augusta Way, Hinesville, GA 31313
Contact for office hours
Points of interest shown are within a 10 mile radius of this listing, or 50 miles for airports
Amenities
Dogs Allowed
Pool
Playground
Some Paid Utils
Bathtub
Internet Access
Unit amenities
Bathtub
Property amenities
Dogs Allowed
Pet Friendly
Verified reviews
We are collecting reviews from verified residents who have toured or leased from 211 Augusta Way. Check back soon.
Property details
Income RequirementMust have 3x the rent in total household income (before taxes)
Income Requirement
Must have 3x the rent in total household income (before taxes)
Property DescriptionWelcome home to 211 Augusta Way in the desirable Griffin Park community! This spacious 4-bedroom, 2.5-bath home offers over 2,200 square feet of comfortable living with a functional floor plan perfect for everyday living and entertaining. Conveniently located just 10 minutes from Fort Stewart, you'll also enjoy fantastic neighborhood amenities and a large backyard for relaxing or play.
Home Features:
- 4 bedrooms | 2.5 bathrooms
- Popular Phillip floor plan with over 2,200 sq. ft.
- Formal dining room plus bright eat-in kitchen
- Spacious living room perfect for entertaining
- Upstairs built-in desk nook/flex workspace
- Large primary suite with double vanities, garden tub & separate shower
- Generously sized secondary bedrooms
- Large backyard
- Dogs only upon homeowner approval
Enjoy the community pool, playground & scenic park with fountain along with sidewalks throughout the neighborhood. Just 10 minutes to Fort Stewart
3D Tour: https://my.matterport.com/show/?m=Kxatd2LMaxp
Please visit our website www.homerentalteam.com/vacancies to view this home, contact us, and apply.
Rent $2100| Required Fees $108.50| Total Monthly Price $2208.50
At The Home Rental and Sales Team, we strive to provide an experience that is cost-effective and convenient. That's why we provide a Resident Benefits Package (RBP) to address common headaches for our residents and provide must-have services for our renters. The Total Monthly Price of $2208.50 includes rent, plus pest control, air filter delivery, utility setup assistance, credit building and more at a rate of $2208.50 month, required with the rental. Residents have the option to personalize some components during onboarding, which may increase or decrease the monthly amount. More details upon application.
This home comes with high-speed internet up to 1 Gig at an exclusive group rate of $60.00, and includes 24/7 premium support and setup to help get you connected at move-in.
Total Monthly Price: $2208.50
Amenities: Community Playground, Community Pool, Sidewalks with streetlights, Park
Welcome home to 211 Augusta Way in the desirable Griffin Park community! This spacious 4-bedroom, 2.5-bath home offers over 2,200 square feet of comfortable living with a functional floor plan perfect for everyday living and entertaining. Conveniently located just 10 minutes from Fort Stewart, you'll also enjoy fantastic neighborhood amenities and a large backyard for relaxing or play.
Home Features:
- 4 bedrooms | 2.5 bathrooms
- Popular Phillip floor plan with over 2,200 sq. ft.
- Formal dining room plus bright eat-in kitchen
- Spacious living room perfect for entertaining
- Upstairs built-in desk nook/flex workspace
- Large primary suite with double vanities, garden tub & separate shower
- Generously sized secondary bedrooms
- Large backyard
- Dogs only upon homeowner approval
Enjoy the community pool, playground & scenic park with fountain along with sidewalks throughout the neighborhood. Just 10 minutes to Fort Stewart
3D Tour: https://my.matterport.com/show/?m=Kxatd2LMaxp
Please visit our website www.homerentalteam.com/vacancies to view this home, contact us, and apply.
Rent $2100| Required Fees $108.50| Total Monthly Price $2208.50
At The Home Rental and Sales Team, we strive to provide an experience that is cost-effective and convenient. That's why we provide a Resident Benefits Package (RBP) to address common headaches for our residents and provide must-have services for our renters. The Total Monthly Price of $2208.50 includes rent, plus pest control, air filter delivery, utility setup assistance, credit building and more at a rate of $2208.50 month, required with the rental. Residents have the option to personalize some components during onboarding, which may increase or decrease the monthly amount. More details upon application.
This home comes with high-speed internet up to 1 Gig at an exclusive group rate of $60.00, and includes 24/7 premium support and setup to help get you connected at move-in.
Total Monthly Price: $2208.50
Amenities: Community Playground, Community Pool, Sidewalks with streetlights, Park
Walk Score: 2 — Car-Dependent, car required for most daily activities.
Frequently Asked Questions (FAQs)
211 Augusta Way has a unit available for $2,100 per month (fees may apply) at a 12 month lease term. Check out the Price and Availability section for more information on this unit.
In Hinesville, GA, the average rent is $1,442 for a 1-bedroom, $1,759 for a 2-bedroom, and $1,769 for a 3-bedroom.
Must have 3x the rent in total household income (before taxes).
Some of 211 Augusta Way's amenities include Pool, Dogs allowed, and Playground. Only 8% of the 194 Hinesville, GA rentals on Apartment List have a pool. To see the other amenities this property offers, check out the Amenities section.
211 Augusta Way is not currently offering any rent specials.
Yes, 211 Augusta Way is pet-friendly.
No, 211 Augusta Way does not offer parking.
No, 211 Augusta Way does not offer units with in unit laundry.
Yes, 211 Augusta Way has a pool.
No, 211 Augusta Way does not have accessible units.
No, 211 Augusta Way does not have units with dishwashers.
No, 211 Augusta Way does not have units with air conditioning.