2305 Wilkins Cove - DeKalb County, GA apartments for rent
2305 Wilkins Cove
2305 Wilkins Cove, DeKalb County, GA 30035
Frequently Asked Questions (FAQs)
2305 Wilkins Cove has a unit available for $1,950 per month (fees may apply) at a 12 month lease term. Check out the Price and Availability section for more information on this unit.
In DeKalb County, GA, the average rent is $1,607 for a studio, $1,596 for a 1-bedroom, $1,873 for a 2-bedroom, and $2,233 for a 3-bedroom.
Must have 3x the rent in total household income (before taxes).
Some of 2305 Wilkins Cove's amenities include W/D hookup, Patio / balcony, and Dishwasher. To see the other amenities this property offers, check out the Amenities section.
2305 Wilkins Cove is not currently offering any rent specials.
Yes, 2305 Wilkins Cove is pet-friendly.
Yes, 2305 Wilkins Cove offers parking.
No, 2305 Wilkins Cove does not offer units with in unit laundry.
No, 2305 Wilkins Cove does not have a pool.
No, 2305 Wilkins Cove does not have accessible units.
Yes, 2305 Wilkins Cove has units with dishwashers.
No, 2305 Wilkins Cove does not have units with air conditioning.
W/D hookup, Patio / balcony, Dishwasher, Garage, Fireplace, Extra storage
Find apartments similar to 2305 Wilkins Cove
How many bedrooms do you need?
Location
2305 Wilkins Cove, DeKalb County, GA 30035
Contact for office hours
Points of interest shown are within a 10 mile radius of this listing, or 50 miles for airports
Amenities
W/D Hookup
Patio / Balcony
Dishwasher
Garage
Fireplace
Extra Storage
Unit amenities
Dishwasher
Extra Storage
Fireplace
Verified reviews
We are collecting reviews from verified residents who have toured or leased from 2305 Wilkins Cove. Check back soon.
Property details
Income RequirementMust have 3x the rent in total household income (before taxes)
Income Requirement
Must have 3x the rent in total household income (before taxes)
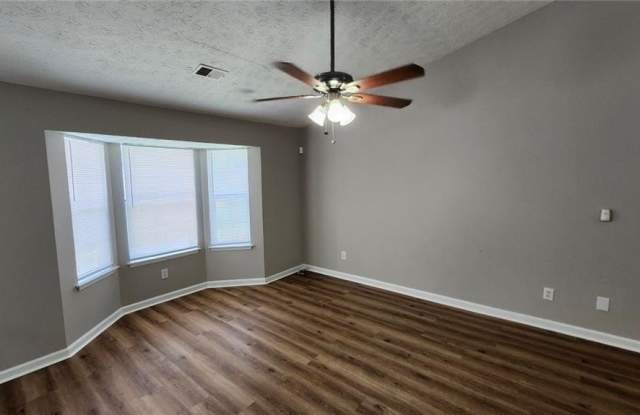
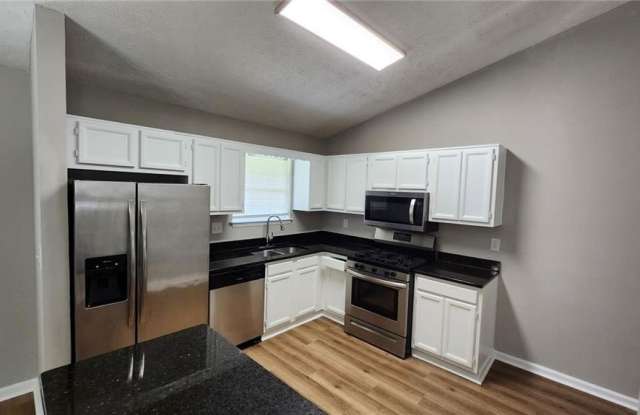
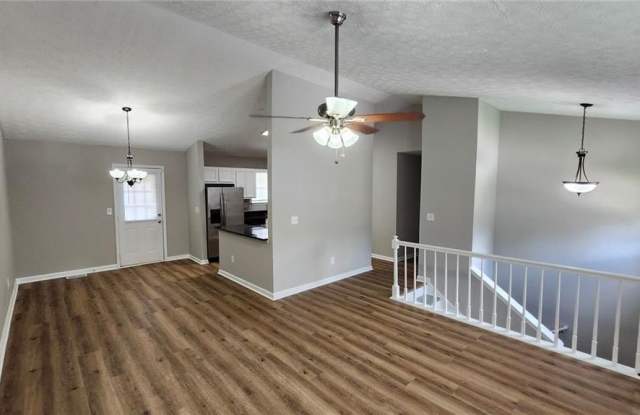
Property DescriptionWelcome to this spacious 4-bedroom, 3-bath split-level home offering a functional layout with multiple living spaces. The main level features an open-concept design where the living room, dining area, and kitchen flow seamlessly together, creating a bright and inviting space for everyday living and entertaining. Also on the main level are three bedrooms, including the primary suite with a private full bathroom, as well as a second full hall bathroom for added convenience. Large windows bring in plenty of natural light, enhancing the home's warm and welcoming feel. The lower level offers even more flexible living space with a cozy den featuring a fireplace, a fourth bedroom with its own private full bathroom, and laundry hookups conveniently located in the downstairs bathroom. A two-car garage provides additional storage and parking, making this home a great combination of comfort, functionality, and convenience in a desirable Decatur location. ***Move-in must be within the month following your approved application***
Welcome to this spacious 4-bedroom, 3-bath split-level home offering a functional layout with multiple living spaces. The main level features an open-concept design where the living room, dining area, and kitchen flow seamlessly together, creating a bright and inviting space for everyday living and entertaining. Also on the main level are three bedrooms, including the primary suite with a private full bathroom, as well as a second full hall bathroom for added convenience. Large windows bring in plenty of natural light, enhancing the home's warm and welcoming feel. The lower level offers even more flexible living space with a cozy den featuring a fireplace, a fourth bedroom with its own private full bathroom, and laundry hookups conveniently located in the downstairs bathroom. A two-car garage provides additional storage and parking, making this home a great combination of comfort, functionality, and convenience in a desirable Decatur location. ***Move-in must be within the month following your approved application***