7054 Summerton Drive - Augusta, GA apartments for rent
7054 Summerton Drive
7054 Summerton Drive, Augusta, GA 30909
Frequently Asked Questions (FAQs)
7054 Summerton Drive has a unit available for $1,795 per month (fees may apply) at a 12 month lease term. Check out the Price and Availability section for more information on this unit.
In Augusta, GA, the average rent is $1,236 for a studio, $1,161 for a 1-bedroom, $1,347 for a 2-bedroom, and $1,630 for a 3-bedroom. The median rent in Augusta, GA has increased 0.4% month over month. For more information on rental trends in Augusta, GA, check out our monthly Augusta, GA Rent Report (opens in new tab).
Must have 3x the rent in total household income (before taxes).
Some of 7054 Summerton Drive's amenities include Garage, W/D hookup, and Patio / balcony. Only 20% of the 428 Augusta, GA rentals on Apartment List have a garage. To see the other amenities this property offers, check out the Amenities section.
7054 Summerton Drive is not currently offering any rent specials.
7054 Summerton Drive, Augusta, GA 30909•Neighborhood: Belair
Contact for office hours
Points of interest shown are within a 10 mile radius of this listing, or 50 miles for airports
Amenities
W/D Hookup
Patio / Balcony
Granite Counters
Hardwood Floors
Dishwasher
Garage
Unit amenities
Air Conditioning
Carpet
Verified reviews
We are collecting reviews from verified residents who have toured or leased from 7054 Summerton Drive. Check back soon.
Property details
Income RequirementMust have 3x the rent in total household income (before taxes)
Income Requirement
Must have 3x the rent in total household income (before taxes)
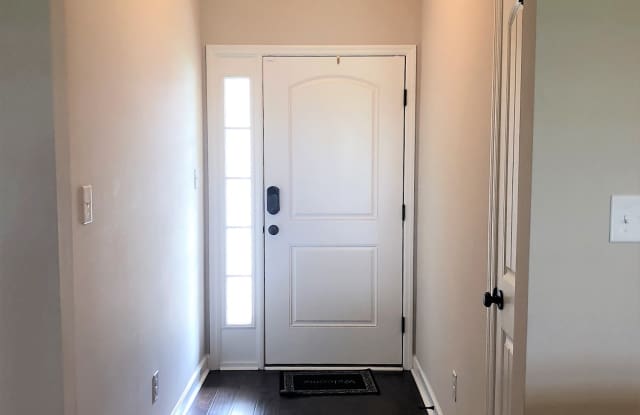
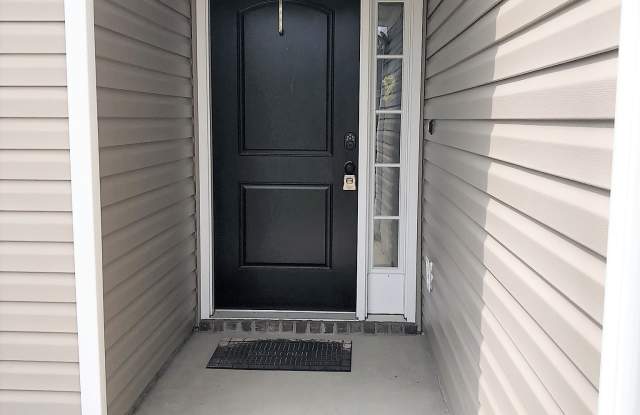
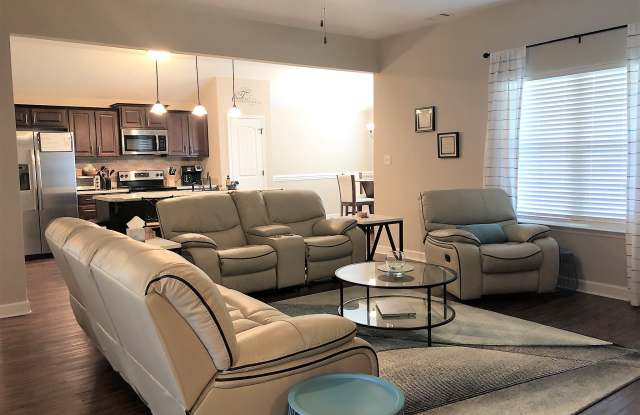
Property DescriptionAvailable for mid August occupancy . Gorgeous 3 bedroom/2 bath ranch in Hayne's Station! Covered front stoop leads to foyer with coat closet and open floor plan living room/kitchen/dining room. Hardwood floors in foyer, living room, kitchen, dining and hallway. Open living room with ceiling fan, window overlooking covered patio. ceiling fan and recessed lighting on dimmer. Spacious kitchen features granite countertops and stainless steel appliances, kitchen island and tile backspash. Dining room with lots of windows and door leading to the covered back porch. Owner's suite with large walk in closet, private bath with dual sink vanity and tub/shower combo. Split bedroom plan, separate hallway leading to 2nd and 3rd bedrooms and hall bathroom with tub/shower combo. Laundry room off master and garage hallway. Large fenced in yard and covered patio.
Available for mid August occupancy . Gorgeous 3 bedroom/2 bath ranch in Hayne's Station! Covered front stoop leads to foyer with coat closet and open floor plan living room/kitchen/dining room. Hardwood floors in foyer, living room, kitchen, dining and hallway. Open living room with ceiling fan, window overlooking covered patio. ceiling fan and recessed lighting on dimmer. Spacious kitchen features granite countertops and stainless steel appliances, kitchen island and tile backspash. Dining room with lots of windows and door leading to the covered back porch. Owner's suite with large walk in closet, private bath with dual sink vanity and tub/shower combo. Split bedroom plan, separate hallway leading to 2nd and 3rd bedrooms and hall bathroom with tub/shower combo. Laundry room off master and garage hallway. Large fenced in yard and covered patio.