5875 Greenwood Rd - Santa Rosa County, FL apartments for rent
5875 Greenwood Rd
5875 Greenwood Road, Santa Rosa County, FL 32565
Off market
Frequently Asked Questions (FAQs)
In Santa Rosa County, FL, the average rent is $1,500 for a studio, $1,450 for a 1-bedroom, $1,792 for a 2-bedroom, and $2,166 for a 3-bedroom.
Must have 3x the rent in total household income (before taxes).
Some of 5875 Greenwood Rd's amenities include On-site laundry, Dishwasher, and Parking. To see the other amenities this property offers, check out the Amenities section.
5875 Greenwood Rd is not currently offering any rent specials.
Yes, 5875 Greenwood Rd is pet-friendly.
Yes, 5875 Greenwood Rd offers parking.
No, 5875 Greenwood Rd does not offer units with in unit laundry.
No, 5875 Greenwood Rd does not have a pool.
No, 5875 Greenwood Rd does not have accessible units.
Yes, 5875 Greenwood Rd has units with dishwashers.
No, 5875 Greenwood Rd does not have units with air conditioning.
On-site laundry, Dishwasher, Parking, Stainless steel, Walk in closets, Range
Price and availability
Prices last verified by 5875 Greenwood Rd over 1 year ago
There aren't any 3 bedrooms available. Turn on alerts to be notified once there are.
Find apartments similar to 5875 Greenwood Rd
How many bedrooms do you need?
Location
5875 Greenwood Road, Santa Rosa County, FL 32565
Contact for office hours
Amenities
On-Site Laundry
Dishwasher
Parking
Stainless Steel
Walk In Closets
Range
Unit amenities
Dishwasher
Walk In Closets
Range
Property details
Income RequirementMust have 3x the rent in total household income (before taxes)
Income Requirement
Must have 3x the rent in total household income (before taxes)
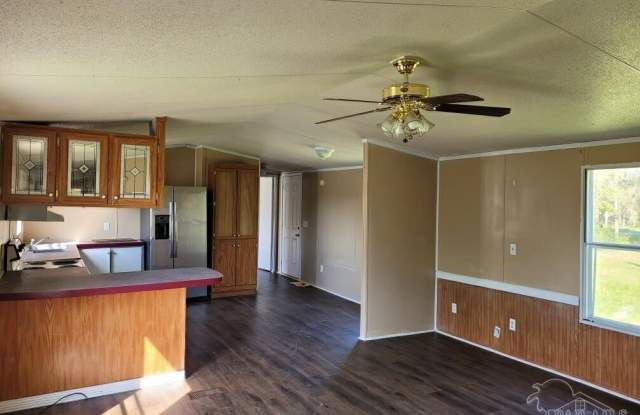
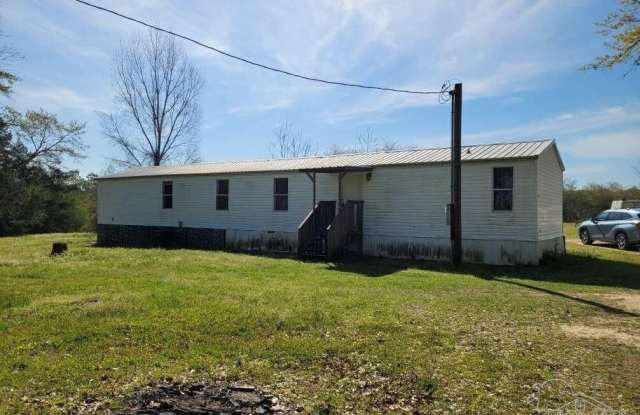
Property DescriptionCOUNTRY LIVING AND ROOM TO ROAM! Open Floor plan, stainless refrigerator, dishwasher, stove and panty. Split floor plan, inside laundry room. Breakfast Bar and Pantry and loads of cabinets. Double vanity in master bedroom and walk in closet.
COUNTRY LIVING AND ROOM TO ROAM! Open Floor plan, stainless refrigerator, dishwasher, stove and panty. Split floor plan, inside laundry room. Breakfast Bar and Pantry and loads of cabinets. Double vanity in master bedroom and walk in closet.