3628 Frentress Dr - Highland City, FL apartments for rent
3628 Frentress Dr
3628 Frentress Dr
3628 Frentress Dr
3628 Frentress Drive, Highland City, FL 33812
How it matches
1 available unit
4 Beds
Price range
$2,700 per month
Commute
Phone
(863) 563-5727Copied!
Amenities
In unit laundry, Pet friendly, Garage, Walk in closets, Oven
Price and availability
Info provided by Tenant Turner
There aren't any studio apartments available. Turn on alerts to be notified once there are.
Find apartments similar to 3628 Frentress Dr
How many bedrooms do you need?
Location
3628 Frentress Drive, Highland City, FL 33812
Contact for office hours
Points of interest shown are within a 10 mile radius of this listing, or 50 miles for airports
Amenities
In Unit Laundry
Pet Friendly
Garage
Walk In Closets
Oven
Unit amenities
In Unit Laundry
Walk In Closets
Oven
Property amenities
Verified reviews
We are collecting reviews from verified residents who have toured or leased from 3628 Frentress Dr. Check back soon.
Property details
Income RequirementMust have 3x the rent in total household income (before taxes)
Income Requirement
Must have 3x the rent in total household income (before taxes)
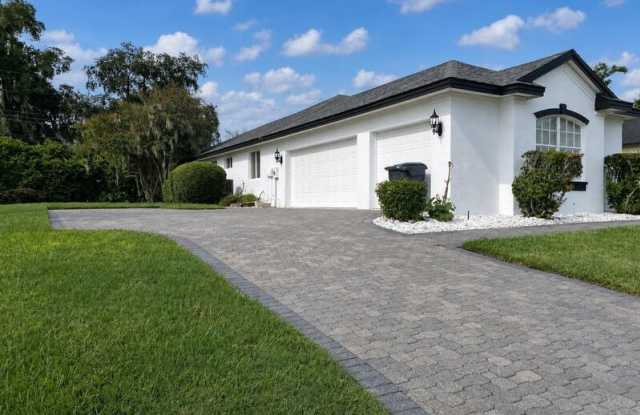
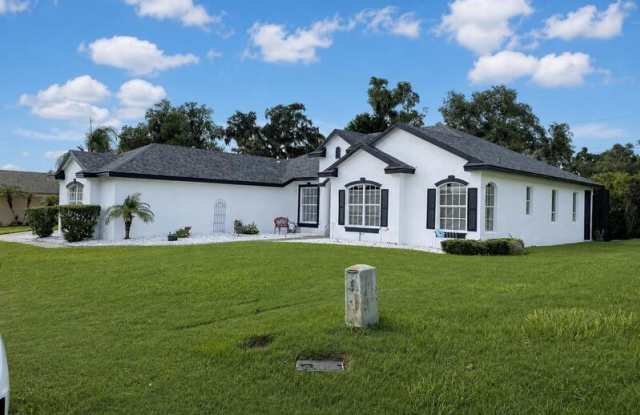
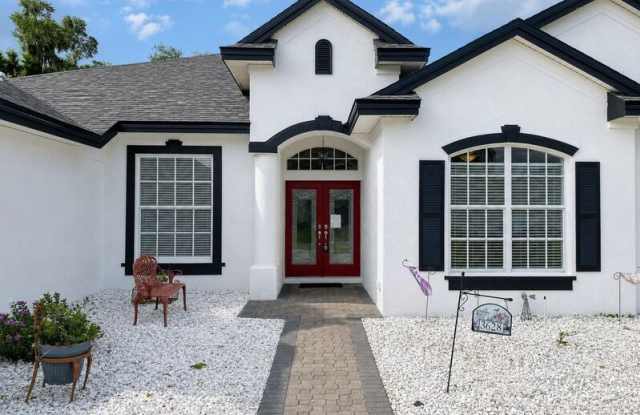
Property DescriptionWelcome home to this beautifully maintained 4-bedroom, 3-bathroom residence with a private office/bonus room, thoughtfully designed with an exceptional split floor plan and an abundance of space for comfortable living. Nestled inside the sought-after gated community of Summer Glen, this home offers stunning curb appeal with manicured landscaping, elegant paver walkways and driveway, and lawn maintenance included in your monthly rent--giving you more time to simply enjoy your home.
Step inside to soaring ceilings, abundant natural light, and an inviting open layout perfect for both everyday living and entertaining. Just off the foyer is a dedicated office or flex room, while a formal dining room welcomes guests at the front of the home. A second dining area, surrounded by oversized corner windows overlooking the screened lanai, creates a bright and cheerful space for casual meals or morning coffee.
The spacious kitchen is truly the heart of the home, featuring rich cabinetry, generous counter space, double wall ovens, and an open design overlooking the main living area.
The oversized primary suite offers a relaxing retreat complete with two walk-in closets, a convenient linen closet, and a luxurious en-suite bathroom. Three additional bedrooms and two more full bathrooms provide plenty of room for family, guests, or multi-generational living.
Additional features include:
3-car garage
Interior laundry/utility room with utility sink
Washer and dryer included for tenant use
High ceilings throughout
Built-in entertainment center in the living room
Expansive screened lanai with beautiful paver flooring
Paver driveway and front walkway
Beautifully landscaped yard with lawn maintenance included
If you're looking for a spacious, well-appointed home in a quiet gated community with room to spread out, this Summerglen beauty checks all the boxes. Schedule your showing today!
RENT $2700 -
SECURITY DEPOSIT $2850
*Deed Restricted Community
Dog/Cat Friendly with a $250 Refundable Pet Fee Per Animal
*additional screening required which may require a third-party fee
Once approved, a non-refundable Lease Admin/Technology Fee of $125 due by lease start/move-in date will apply.
A driver's license or state issued photo ID is required before you can take a tour. We qualify everyone equally and approval is subject to a full background and credit check (preferred score of 580 or higher). Previous evictions, verifiable rental history, gross income of at least 2.5 times the rent and $55 application fee per adult (18+) living in the home. Each adult must fill out a separate application. Applications are processed in the order received.
Welcome home to this beautifully maintained 4-bedroom, 3-bathroom residence with a private office/bonus room, thoughtfully designed with an exceptional split floor plan and an abundance of space for comfortable living. Nestled inside the sought-after gated community of Summer Glen, this home offers stunning curb appeal with manicured landscaping, elegant paver walkways and driveway, and lawn maintenance included in your monthly rent--giving you more time to simply enjoy your home.
Step inside to soaring ceilings, abundant natural light, and an inviting open layout perfect for both everyday living and entertaining. Just off the foyer is a dedicated office or flex room, while a formal dining room welcomes guests at the front of the home. A second dining area, surrounded by oversized corner windows overlooking the screened lanai, creates a bright and cheerful space for casual meals or morning coffee.
The spacious kitchen is truly the heart of the home, featuring rich cabinetry, generous counter space, double wall ovens, and an open design overlooking the main living area.
The oversized primary suite offers a relaxing retreat complete with two walk-in closets, a convenient linen closet, and a luxurious en-suite bathroom. Three additional bedrooms and two more full bathrooms provide plenty of room for family, guests, or multi-generational living.
Additional features include:
3-car garage
Interior laundry/utility room with utility sink
Washer and dryer included for tenant use
High ceilings throughout
Built-in entertainment center in the living room
Expansive screened lanai with beautiful paver flooring
Paver driveway and front walkway
Beautifully landscaped yard with lawn maintenance included
If you're looking for a spacious, well-appointed home in a quiet gated community with room to spread out, this Summerglen beauty checks all the boxes. Schedule your showing today!
RENT $2700 -
SECURITY DEPOSIT $2850
*Deed Restricted Community
Dog/Cat Friendly with a $250 Refundable Pet Fee Per Animal
*additional screening required which may require a third-party fee
Once approved, a non-refundable Lease Admin/Technology Fee of $125 due by lease start/move-in date will apply.
A driver's license or state issued photo ID is required before you can take a tour. We qualify everyone equally and approval is subject to a full background and credit check (preferred score of 580 or higher). Previous evictions, verifiable rental history, gross income of at least 2.5 times the rent and $55 application fee per adult (18+) living in the home. Each adult must fill out a separate application. Applications are processed in the order received.
3628 Frentress Dr has a unit available for $2,700 per month. Check out the Price and Availability section for more information on this unit.
In Highland City, FL, the average rent is $1,375 for a 2-bedroom.
Some of 3628 Frentress Dr's amenities include In unit laundry, Pet friendly, and Garage. To see the other amenities this property offers, check out the Amenities section.
3628 Frentress Dr is not currently offering any rent specials.
Yes, 3628 Frentress Dr is pet-friendly.
Yes, 3628 Frentress Dr offers parking.
Yes, 3628 Frentress Dr offers units with in unit laundry.
No, 3628 Frentress Dr does not have a pool.
No, 3628 Frentress Dr does not have accessible units.
No, 3628 Frentress Dr does not have units with dishwashers.
There are no grocery stores within 10 miles of this location.
There are no restaurants within 10 miles of this location.
There is no public transportation within 10 miles of this location.
There are no airports within 50 miles of this location.
There are no schools within 10 miles of this location.
There are no parks within 10 miles of this location.
There are no bars, clubs, or museums within 10 miles of this location.
There are no pet services or dog parks within 10 miles of this location.
Similar nearby apartments for rent
We are still finding apartments similar to 3628 Frentress Dr. Check back soon.