On-site laundry, Granite counters, Dishwasher, Garage, Stainless steel, Pool
Price and availability
Prices last verified by 5320 SAGECREST DRIVE 5 years ago
There aren't any 4 bedrooms available. Turn on alerts to be notified once there are.
Find apartments similar to 5320 SAGECREST DRIVE
How many bedrooms do you need?
Location
5320 Sagecrest Dr, Fish Hawk, FL 33547•Neighborhood: Fishhawk
Contact for office hours
Amenities
On-Site Laundry
Granite Counters
Dishwasher
Garage
Stainless Steel
Pool
Unit amenities
Carpet
Microwave
Property details
Income RequirementMust have 3x the rent in total household income (before taxes)
Income Requirement
Must have 3x the rent in total household income (before taxes)
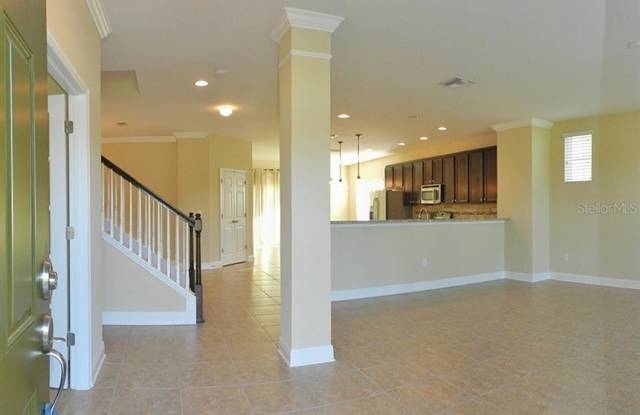
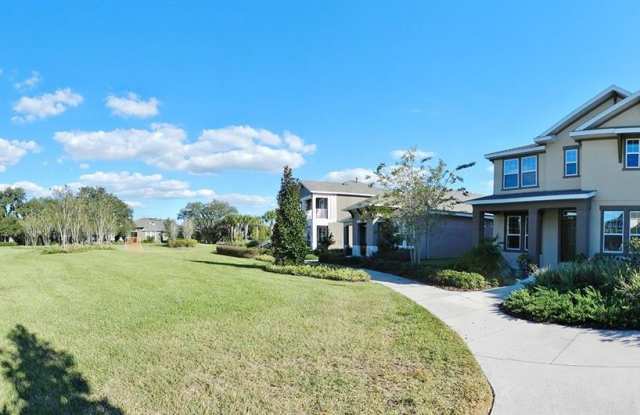
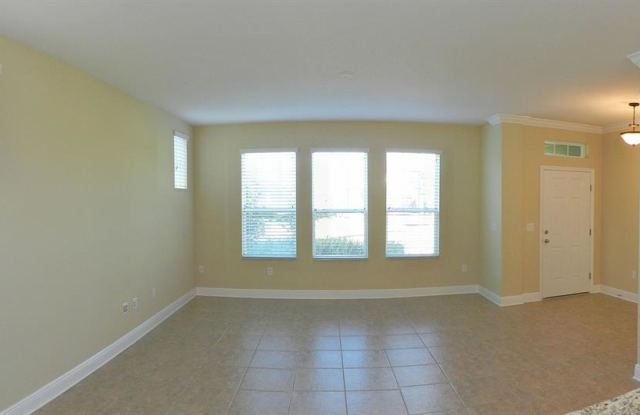
Property DescriptionHIGH-QUALITY HOME NEAR HIGH-QUALITY SCHOOLS AND SO MUCH MORE! You get all the educational and recreational advantages of FishHawk just a short walk from the gorgeous pool and park at the Starling Club, plus a nice "extra" because the front door opens to neighborhood greenspace. In 2,840 SF, this David Weekley design delivers a wide-open first-floor living style and a second story with 4 bedrooms and 2 baths around a massive bonus room. There's quality carpet throughout the upstairs, except for the baths and laundry room, while downstairs is completely tiled except for a French-doored front office or den. The large kitchen with center island features stainless-steel appliances, split-level granite counters, stone-tiled backsplash, and banks of raised-panel wood cabinets with crown molding. A spacious breakfast nook has sliders to the back yard, and the rear-entry garage brings you into this back area with a closet and cubby space for coats, backpacks, etc. The FishHawk lifestyle means resort-style pools, parks, playgrounds, and a top-notch sports complex along with shops, restaurants, quality neighborhoods and some of the finest schools in Florida. You really want to live here!
HIGH-QUALITY HOME NEAR HIGH-QUALITY SCHOOLS AND SO MUCH MORE! You get all the educational and recreational advantages of FishHawk just a short walk from the gorgeous pool and park at the Starling Club, plus a nice "extra" because the front door opens to neighborhood greenspace. In 2,840 SF, this David Weekley design delivers a wide-open first-floor living style and a second story with 4 bedrooms and 2 baths around a massive bonus room. There's quality carpet throughout the upstairs, except for the baths and laundry room, while downstairs is completely tiled except for a French-doored front office or den. The large kitchen with center island features stainless-steel appliances, split-level granite counters, stone-tiled backsplash, and banks of raised-panel wood cabinets with crown molding. A spacious breakfast nook has sliders to the back yard, and the rear-entry garage brings you into this back area with a closet and cubby space for coats, backpacks, etc. The FishHawk lifestyle means resort-style pools, parks, playgrounds, and a top-notch sports complex along with shops, restaurants, quality neighborhoods and some of the finest schools in Florida. You really want to live here!
In Fish Hawk, FL, the average rent is $1,565 for a studio, $1,664 for a 1-bedroom, $2,013 for a 2-bedroom, and $2,346 for a 3-bedroom.
Must have 3x the rent in total household income (before taxes).
Some of 5320 SAGECREST DRIVE's amenities include On-site laundry, Granite counters, and Dishwasher. To see the other amenities this property offers, check out the Amenities section.
5320 SAGECREST DRIVE is not currently offering any rent specials.