14121 INDIGO RIDGE LANE - Fish Hawk, FL apartments for rent
14121 INDIGO RIDGE LANE
14121 INDIGO RIDGE LANE
14121 INDIGO RIDGE LANE
14121 Indigo Ridge Lane, Fish Hawk, FL 33547
Off market
Frequently Asked Questions (FAQs)
In Fish Hawk, FL, the average rent is $1,580 for a studio, $1,753 for a 1-bedroom, $2,011 for a 2-bedroom, and $2,992 for a 3-bedroom.
Must have 3x the rent in total household income (before taxes).
Some of 14121 INDIGO RIDGE LANE's amenities include On-site laundry, Granite counters, and Dishwasher. To see the other amenities this property offers, check out the Amenities section.
14121 INDIGO RIDGE LANE is not currently offering any rent specials.
Yes, 14121 INDIGO RIDGE LANE is pet-friendly.
Yes, 14121 INDIGO RIDGE LANE offers parking.
No, 14121 INDIGO RIDGE LANE does not offer units with in unit laundry.
No, 14121 INDIGO RIDGE LANE does not have a pool.
No, 14121 INDIGO RIDGE LANE does not have accessible units.
Yes, 14121 INDIGO RIDGE LANE has units with dishwashers.
No, 14121 INDIGO RIDGE LANE does not have units with air conditioning.
Income RequirementMust have 3x the rent in total household income (before taxes)
Income Requirement
Must have 3x the rent in total household income (before taxes)
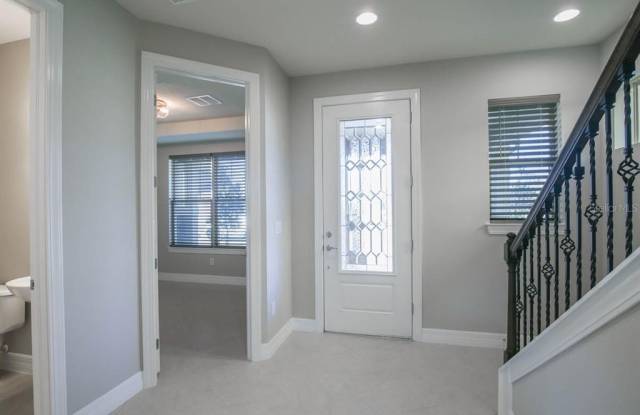
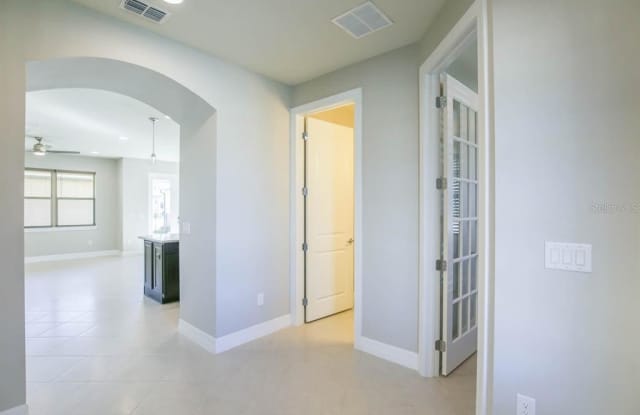
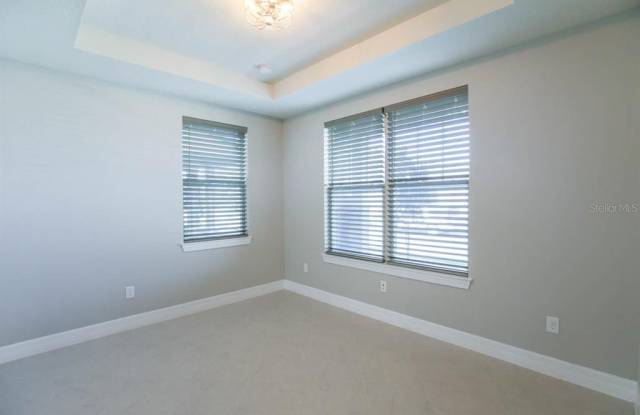
Property DescriptionThis gorgeous 4 bedroom 2.5 bath home wows throughout! From the open concept floor plan to the tasteful finishes, no detail has been over looked. At the front of the home, the downstairs bedroom makes the perfect office or guest retreat. Follow the 18” tile to the rear of the home where you will find the spacious kitchen and living areas. Feel at home in the kitchen, complete with over-sized island, granite counters, stainless steel appliances and espresso cabinets. Through the French doors off the living room, access the home’s covered paver lanai and detached garage. Upstairs, the home’s master suite, remaining bedrooms and bathrooms and laundry room are located just off the loft, which would make a perfect media or game room.
Complete lawn maintenance, including mowing, shrub pruning, irrigation system service, turf, and plant fertilization and plant pest control are included in rent services saving you time and money!
NOTE: Additional $49/mo. Resident Benefits Package is required and includes a host of time and money-saving perks, including replacement air filters delivered monthly, concierge utility setup, online maintenance portal, online rent payment portal, one lockout service, and one late-rent pass. Call to learn more about our Resident Benefits Package.
You won’t want to miss the opportunity to live in this stunning home! Call today to schedule your showing before it’s gone!
This gorgeous 4 bedroom 2.5 bath home wows throughout! From the open concept floor plan to the tasteful finishes, no detail has been over looked. At the front of the home, the downstairs bedroom makes the perfect office or guest retreat. Follow the 18” tile to the rear of the home where you will find the spacious kitchen and living areas. Feel at home in the kitchen, complete with over-sized island, granite counters, stainless steel appliances and espresso cabinets. Through the French doors off the living room, access the home’s covered paver lanai and detached garage. Upstairs, the home’s master suite, remaining bedrooms and bathrooms and laundry room are located just off the loft, which would make a perfect media or game room.
Complete lawn maintenance, including mowing, shrub pruning, irrigation system service, turf, and plant fertilization and plant pest control are included in rent services saving you time and money!
NOTE: Additional $49/mo. Resident Benefits Package is required and includes a host of time and money-saving perks, including replacement air filters delivered monthly, concierge utility setup, online maintenance portal, online rent payment portal, one lockout service, and one late-rent pass. Call to learn more about our Resident Benefits Package.
You won’t want to miss the opportunity to live in this stunning home! Call today to schedule your showing before it’s gone!