1 of 84
Luxurious Castle Pine living awaits!
Property highlights
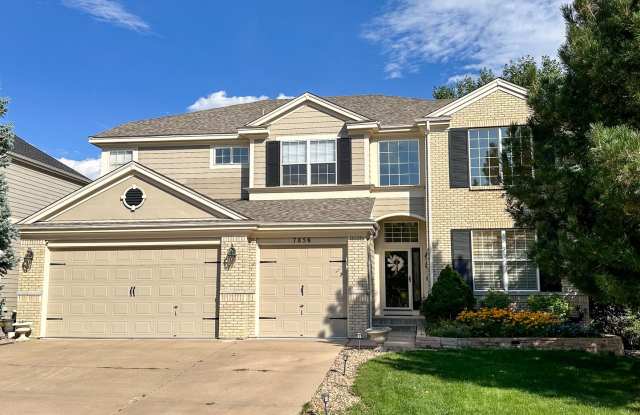
Welcome to a magnificent Castle Pines North residence ideal for those who relish luxury and relaxation. Surrounded by serene parks and prestigious golf courses, this spacious 6-bedroom home offers the comfort of modern amenities like a gourmet kitchen equipped with high-end stainless steel appliances and a spa-like primary bathroom with heated floors. Enjoy the property's pet-friendly nature with dogs and cats allowed, alongside community amenities such as a swimming pool and playground. Residents rave about the peaceful environment and the exceptional school district, adding to the home's appeal for families. With a walkout basement and amenities like an in-unit washer and dryer, central air conditioning, and a robust BBQ setup, this home is perfect for both indoor and outdoor gatherings.
- 1 unit available
- 4 Beds • 6 Beds
- Location
- 7856 Stonedale Drive, Castle Pines North CO 80108
- Amenities
- In unit laundry, Patio / balcony, Granite counters, Hardwood floors, Pet friendly, Garage + more
- Price range
- $4,595 - $4,595 per month
- Commute
Price and Availability
Luxurious Castle Pine living awaits! apartments start at $4,595/month. There are 1 available apartments priced from $4,595 to $4,595. Prices were last verified by Luxurious Castle Pine living awaits!
Get immediate alerts when prices drop or new units arrive.
Location
Amenities
- In Unit Laundry
- Patio / Balcony
- Granite Counters
- Hardwood Floors
- Pet Friendly
- Garage
- Air Conditioning
- Bathtub
- Fireplace
- Granite Counters
- Hardwood Floors
- In Unit Laundry
- Oven
- Patio / Balcony
- Range
- Refrigerator
- Recently Renovated
- Stainless Steel
- Pet Friendly
- On-Site Laundry
- Parking
- Playground
- Pool
- BBQ/Grill
- Garage
- Hot Tub
- Media Room
- Cats Allowed
- Dogs Allowed
* SEPARATE MOTHER-IN-LAW 2BD 1BA BASEMENT UNIT WITH SEPARATED ENTRY - WALK OUT BASEMENT *
This is the home you've been looking for! Welcome to your luxurious 6-bedroom, 4-bathroom retreat, located in the upscale Castle Pine North neighborhood, featuring plenty of upgrades, a walk-out basement with a "mother-in-law" suite, private non-fenced back yard, a community swimming pool, a kiddie pool at a Village Club Pool, EXCELLENT SCHOOL DISTRICT! surrounded by golf courses and parks.
As you step inside, you'll be greeted by a grand foyer with soaring vaulted ceilings, elegant hardwood floors, and a stunning spiral staircase. The open-concept layout flows seamlessly from the cozy family room to the adjacent dining room, which opens up to a spacious kitchen and living area, perfect for both entertaining and everyday living. At the heart of the home is a gourmet kitchen that truly defines luxury. Equipped with top-of-the-line stainless steel appliances, including a double oven, a gas 6-burner stovetop, a sink overlooking the lush backyard, on-demand filtered hot water, and a French-door fridge, this kitchen has everything you need. With abundant cabinet and counter space, it's a chef's dream. The adjoining great room provides the ideal space to relax, with a gas fireplace and a built-in home theater system perfect for movie nights. Step outside to your expansive deck, featuring both a fire barbecue and a charcoal grill -- perfect for year-round entertaining. The main floor also includes a conveniently located bedroom and adjacent bathroom, ideal for guests or multi-generational living. The private primary suite is your personal sanctuary. Enjoy a spa-like 5-piece bathroom complete with a steam shower, soaking tub, heated floors, and dual sinks with ample storage. Upstairs, you'll find a cozy loft, two additional bedrooms, and another full bathroom. The walk-out basement is an exceptional feature of this home. Bathed in natural light, this full daylight basement offers a true "mother-in-law" suite with a separate entrance, two bedrooms, a full bathroom, a kitchen, washer/dryer, and more!
KEY FEATURES:
- Available August 2026
- MIN CREDIT SCORE of 650 is required but negotiable
- Long-Term Lease Options (12-24 months)
- 3-Car Attached Garage + additional parking on street (rec vehicles restrictions)
- HOA REGULATED COMMUNITY! Tenants will have to comply with HOA rules and regulations.
- Community Amenities: Playground, Park, Pool, Trails
- House Amenities: hardwood flooring, spiral staircase, vaulted ceilings, granite countertops, 42-in cabinets, stainless steel appliances, A/C, washer and dryer, 5-piece primary bathroom, steam shower, jacuzzi, whole house humidifier, central vacuum, gas fireplace, home theater system, BBQ and charcoal grills, walk-out basement with kitchen and a separate entry
- Utilities: Trash & HOA Dues are included. Tenant pays electric, gas, water, and sewer.
- Landscaping: Residents are responsible for mowing, fertilizing, de-weeding, etc.
- LAUNDRY: 2 sets of Washer/Dryer, while provided, are excluded from the landlord's servicing.
- PETS are allowed with a refundable pet deposit of $300 and pet rent of $35 per month.
- Move-in Costs: First month's rent + prorated rent (if move-in after the 20th of the month), refundable security deposit equal to one month's rent, and a $120 admin fee. The deposit must be paid immediately once the lease is signed.
- Rental application is $45/adult. We do accept "portable screening reports".
Verified reviews
We are collecting reviews from verified residents who have toured or leased from Luxurious Castle Pine living awaits!. Check back soon.
Property Details
Must have 3x the rent in total household income (before taxes)
Getting Around
Walk & Transit Scores
Walk Score: 6 — Car-Dependent, car required for most daily activities.Transit Score: —Public Transit Access
The area benefits from access to public transit options, such asLegal details
Applicant has the right to provide Luxurious Castle Pine living awaits! with a Portable Tenant Screening Report (PTSR) that is not more than 30 days old, as defined in § 38-12-902(2.5), Colorado Revised Statutes; and 2) if Applicant provides Luxurious Castle Pine living awaits! with a PTSR, Luxurious Castle Pine living awaits! is prohibited from: a) charging Applicant a rental application fee; or b) charging Applicant a fee Luxurious Castle Pine living awaits! to access or use the PTSR.
More Rental Options
- Lone Tree, CO Apartments (18)
- Castle Rock, CO Apartments (44)
- Stonegate, CO Apartments (4)
- Parker, CO Apartments (29)
- Colorado Springs, CO Apartments (613)
- Cimarron Hills, CO Apartments (18)
- Wheat Ridge, CO Apartments (30)
- Louisville, CO Apartments (16)
- Brighton, CO Apartments (18)
- Lafayette, CO Apartments (38)
- Westminster, CO Apartments (59)
- Boulder, CO Apartments (182)
- Federal Heights, CO Apartments (7)
- Commerce City, CO Apartments (27)
- Manitou Springs, CO Apartments (7)
- Sherrelwood, CO Apartments (5)