$2,495 - Forkner Crest 55+ Beautiful Gated Community
$2,495 - Forkner Crest 55+ Beautiful Gated Community
$2,495 - Forkner Crest 55+ Beautiful Gated Community - Fresno, CA apartments for rent
$2,495 - Forkner Crest 55+ Beautiful Gated Community
2141 West Juliet Way, Fresno, CA 93711
Frequently Asked Questions (FAQs)
$2,495 - Forkner Crest 55+ Beautiful Gated Community has a unit available for $2,495 per month (fees may apply) at a 12 month lease term. Check out the Price and Availability section for more information on this unit.
In Fresno, CA, the average rent is $1,643 for a 1-bedroom, $1,781 for a 2-bedroom, and $2,180 for a 3-bedroom. The median rent in Fresno, CA has decreased 0.8% month over month. For more information on rental trends in Fresno, CA, check out our monthly Fresno, CA Rent Report (opens in new tab).
Must have 3x the rent in total household income (before taxes).
Some of $2,495 - Forkner Crest 55+ Beautiful Gated Community's amenities include Walk in closets, In unit laundry, and Patio / balcony. Only 20% of the 117 Fresno, CA rentals on Apartment List have a walk-in closet. To see the other amenities this property offers, check out the Amenities section.
$2,495 - Forkner Crest 55+ Beautiful Gated Community is not currently offering any rent specials.
No, $2,495 - Forkner Crest 55+ Beautiful Gated Community is not pet-friendly. You can use the pet-friendly filter (opens in new tab) to find apartments that allow pets.
2141 West Juliet Way, Fresno, CA 93711•Neighborhood: Van Ness Extension
Contact for office hours
Points of interest shown are within a 10 mile radius of this listing, or 50 miles for airports
Amenities
In Unit Laundry
Patio / Balcony
Granite Counters
Dishwasher
Garage
Stainless Steel
Unit amenities
Dishwasher
Granite Counters
Verified reviews
We are collecting reviews from verified residents who have toured or leased from $2,495 - Forkner Crest 55+ Beautiful Gated Community. Check back soon.
Property details
Income RequirementMust have 3x the rent in total household income (before taxes)
Income Requirement
Must have 3x the rent in total household income (before taxes)
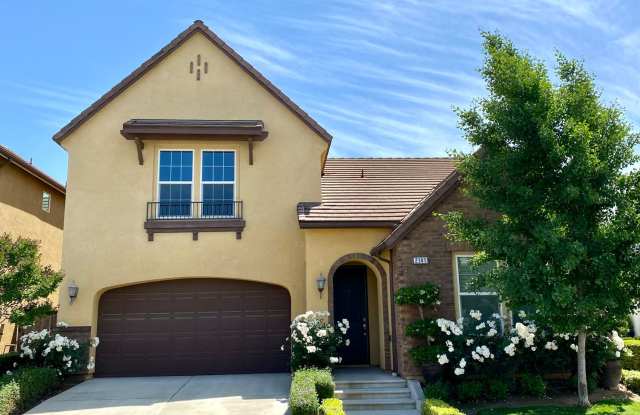
Property Description2 Bed | 3 Bath | 1,992 Sq. Ft. | Built 2012 | 55+community.
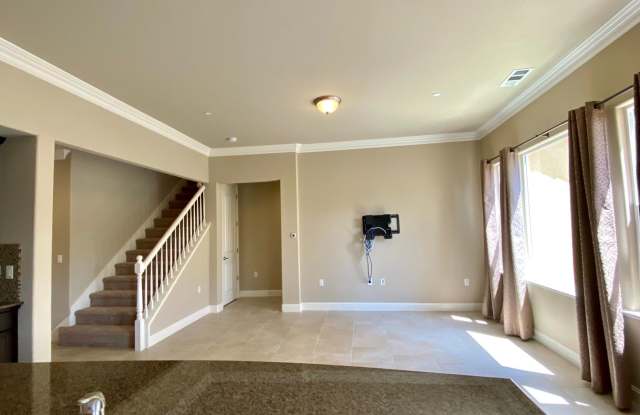
This beautiful home features an open-concept floor plan designed for comfortable living and entertaining in a lovely 55+ gated community.
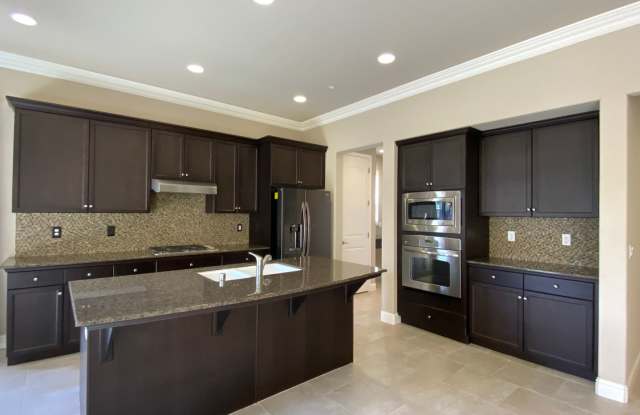
The spacious kitchen offers a large center island, elegant granite countertops, and stainless steel appliances, including a gas range, built-in microwave, and refrigerator. Adjacent to the kitchen is a formal dining room, providing the perfect space for family meals or hosting guests.
The home includes a convenient indoor laundry room complete with a washer and dryer. The primary suite features dual sinks, a walk-in shower with a built-in seat, and a spacious walk-in closet. An additional bedroom and full bathroom are located downstairs, offering flexibility for guests or a home office. Upstairs, you'll find a large loft along with another full bathroom, creating the ideal space for a second living area, game room, or workspace.
Additional features include an attached two-car garage and a low-maintenance backyard with a concrete patio area and beautiful rose bushes, perfect for relaxing outdoors.
The front yard landscaping is maintained by the HOA, while the tenant is responsible for the minimal upkeep of the side and backyard. A convenient bus stop is located directly outside the community gate, providing easy access to numerous restaurants, shopping, and other local amenities.
Credit score above 650 REQUIRED. No pets. No smoking. Renter's insurance required.
DRE# 01901101. All information is deemed reliable but not guaranteed and is subject to change.
2 Bed | 3 Bath | 1,992 Sq. Ft. | Built 2012 | 55+community.
This beautiful home features an open-concept floor plan designed for comfortable living and entertaining in a lovely 55+ gated community.
The spacious kitchen offers a large center island, elegant granite countertops, and stainless steel appliances, including a gas range, built-in microwave, and refrigerator. Adjacent to the kitchen is a formal dining room, providing the perfect space for family meals or hosting guests.
The home includes a convenient indoor laundry room complete with a washer and dryer. The primary suite features dual sinks, a walk-in shower with a built-in seat, and a spacious walk-in closet. An additional bedroom and full bathroom are located downstairs, offering flexibility for guests or a home office. Upstairs, you'll find a large loft along with another full bathroom, creating the ideal space for a second living area, game room, or workspace.
Additional features include an attached two-car garage and a low-maintenance backyard with a concrete patio area and beautiful rose bushes, perfect for relaxing outdoors.
The front yard landscaping is maintained by the HOA, while the tenant is responsible for the minimal upkeep of the side and backyard. A convenient bus stop is located directly outside the community gate, providing easy access to numerous restaurants, shopping, and other local amenities.
Credit score above 650 REQUIRED. No pets. No smoking. Renter's insurance required.
DRE# 01901101. All information is deemed reliable but not guaranteed and is subject to change.