43221 WHELPLEHILL TERRACE - Loudoun Valley Estates, VA apartments for rent
43221 WHELPLEHILL TERRACE
43221 Whelplehill Terrace, Loudoun Valley Estates, VA 20148
Off market
Frequently Asked Questions (FAQs)
In Loudoun Valley Estates, VA, the average rent is $2,950 for a 2-bedroom and $2,900 for a 3-bedroom.
Must have 3x the rent in total household income from all funding sources (before taxes).
Some of 43221 WHELPLEHILL TERRACE's amenities include In unit laundry, Patio / balcony, and Granite counters. To see the other amenities this property offers, check out the Amenities section.
43221 WHELPLEHILL TERRACE is not currently offering any rent specials.
In unit laundry, Patio / balcony, Granite counters, Hardwood floors, Dishwasher, Walk in closets
Price and availability
Prices last verified by 43221 WHELPLEHILL TERRACE almost 5 years ago
There aren't any 4 bedrooms available. Turn on alerts to be notified once there are.
Find apartments similar to 43221 WHELPLEHILL TERRACE
How many bedrooms do you need?
Similar nearby apartments for rent
We are still finding apartments similar to 43221 WHELPLEHILL TERRACE. Check back soon.
Location
43221 Whelplehill Terrace, Loudoun Valley Estates, VA 20148•Neighborhood: Loudoun Valley Estates
Contact for office hours
Amenities
In Unit Laundry
Patio / Balcony
Granite Counters
Hardwood Floors
Dishwasher
Walk In Closets
Unit amenities
Ceiling Fan
Microwave
Property details
Income RequirementMust have 3x the rent in total household income from all funding sources (before taxes)
Must have 3x the rent in total household income from all funding sources (before taxes)
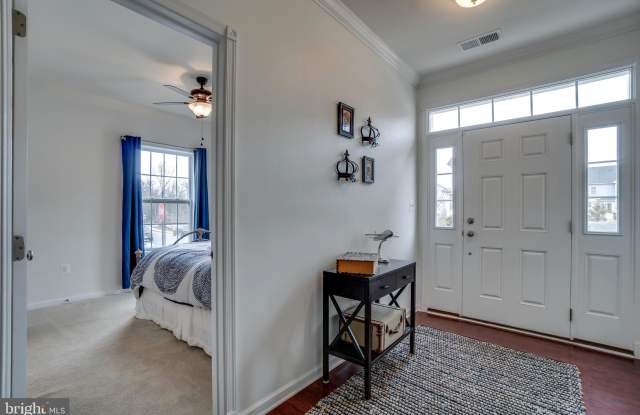
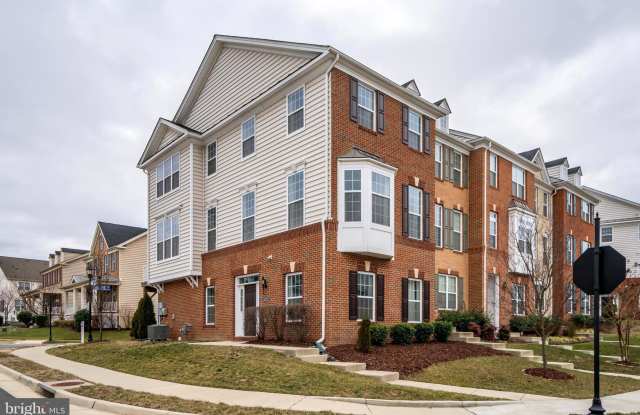
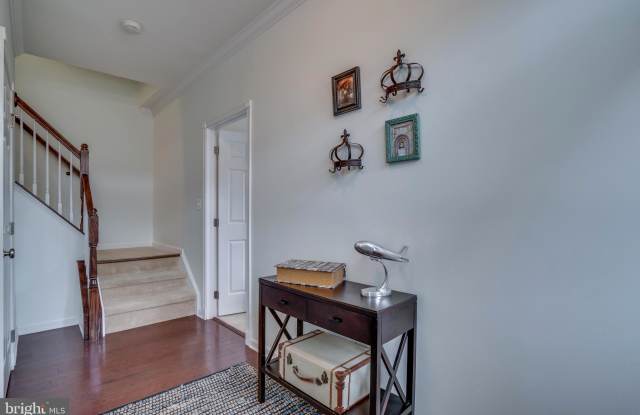
Property DescriptionPristine End Unit Townhouse with a spacious bedroom, a walk in closet and full bath on the entry level. The open floor plan on the main level features gourmet kitchen with SS appliances, granite counters and island that overlooks the rear Trex deck., wall of windows brings in lots of warm sunlight and gleaming hardwood floors throughout main level. The upper level features very spacious Master Bedroom Suite with built-ins, a walk in closet, a Master Bathroom with dual vanity and large shower with a bench, decent size two guest rooms and a shared full bath. Laundry is on the upper level for ease & convenience. The community provides tennis courts, basketball courts, tot lots, walking paths, swimming pool and a Clubhouse with exercise equipment. The house is walking distance to Rosa Lee Carter ES. Close to commuter routes, shopping, restaurants and so much more! No Pets!
Pristine End Unit Townhouse with a spacious bedroom, a walk in closet and full bath on the entry level. The open floor plan on the main level features gourmet kitchen with SS appliances, granite counters and island that overlooks the rear Trex deck., wall of windows brings in lots of warm sunlight and gleaming hardwood floors throughout main level. The upper level features very spacious Master Bedroom Suite with built-ins, a walk in closet, a Master Bathroom with dual vanity and large shower with a bench, decent size two guest rooms and a shared full bath. Laundry is on the upper level for ease & convenience. The community provides tennis courts, basketball courts, tot lots, walking paths, swimming pool and a Clubhouse with exercise equipment. The house is walking distance to Rosa Lee Carter ES. Close to commuter routes, shopping, restaurants and so much more! No Pets!