3201 Edward Drive has a unit available for $5,850 per month (fees may apply) at a 12 month lease term. Check out the Price and Availability section for more information on this unit.
In Waco, TX, the average rent is $1,206 for a 1-bedroom, $1,368 for a 2-bedroom, and $1,645 for a 3-bedroom. The median rent in Waco, TX has decreased 1.2% month over month. For more information on rental trends in Waco, TX, check out our monthly Waco, TX Rent Report (opens in new tab).
Must have 3x the rent in total household income (before taxes).
Some of 3201 Edward Drive's amenities include Hot tub, Granite counters, and Dishwasher. Only 4% of the 207 Waco, TX rentals on Apartment List have a hot tub. To see the other amenities this property offers, check out the Amenities section.
3201 Edward Drive is not currently offering any rent specials.
Yes, 3201 Edward Drive is pet-friendly.
Yes, 3201 Edward Drive offers parking.
No, 3201 Edward Drive does not offer units with in unit laundry.
No, 3201 Edward Drive does not have a pool.
No, 3201 Edward Drive does not have accessible units.
Yes, 3201 Edward Drive has units with dishwashers.
Yes, 3201 Edward Drive has units with air conditioning.
Overview
How it matches
1 available unit
4 Beds
Price range (fees may apply)
$5,850 per month
Commute
Amenities
Granite counters, Dishwasher, Garage, Recently renovated, Walk in closets, Air conditioning
3201 Edward Drive, Waco, TX 76708•Neighborhood: North Waco
Contact for office hours
Points of interest shown are within a 10 mile radius of this listing, or 50 miles for airports
There are no grocery stores within 10 miles of this location.
There are no restaurants within 10 miles of this location.
There is no public transportation within 10 miles of this location.
There are no airports within 50 miles of this location.
There are no schools within 10 miles of this location.
There are no parks within 10 miles of this location.
There are no bars, clubs, or museums within 10 miles of this location.
There are no pet services or dog parks within 10 miles of this location.
Amenities
Granite Counters
Dishwasher
Garage
Recently Renovated
Walk In Closets
Air Conditioning
Unit amenities
Air Conditioning
Dishwasher
Verified reviews
We are collecting reviews from verified residents who have toured or leased from 3201 Edward Drive. Check back soon.
Property details
Income RequirementMust have 3x the rent in total household income (before taxes)
Income Requirement
Must have 3x the rent in total household income (before taxes)
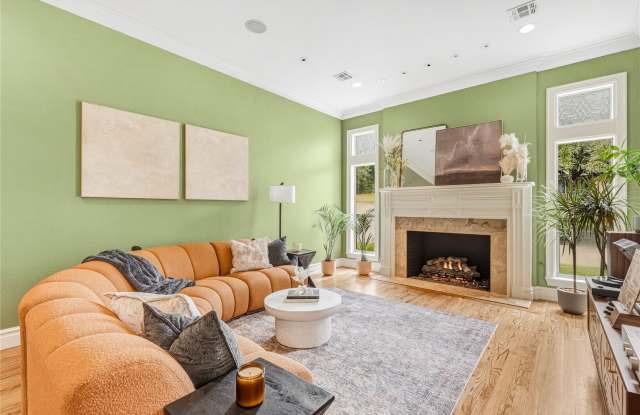
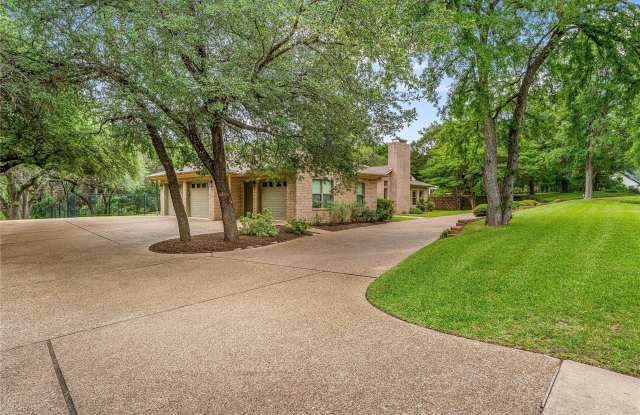
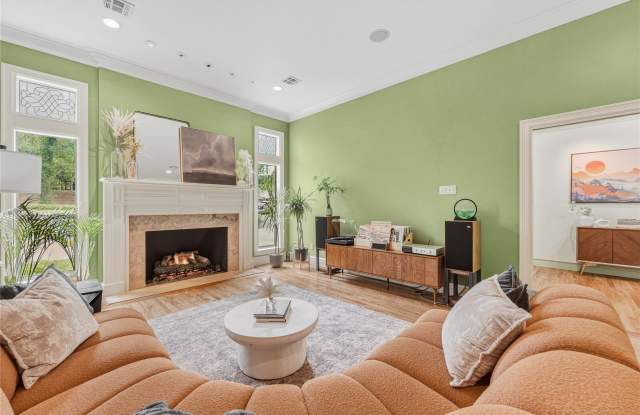
Property DescriptionLocated within the heart of the highly sought-after Cameron Park area, this beautifully updated luxury home offers privacy, mature trees, and scenic views from nearly every window. Featuring 4 bedrooms, including a private mother-in-law suite setup, and 3.5 bathrooms, the thoughtfully designed split floorplan offers both comfort and functionality. The chef's kitchen features commercial-grade appliances, oversized refrigerator and range, built-in cup rinsers, and a large island designed for entertaining. The private owner's retreat showcases a spa-inspired bathroom with heated floors, illuminated mirrors, designer finishes, and a custom walk-in closet. Spacious living areas include two fireplaces, a large game room, sunroom, dedicated office, and a custom sauna. Situated on an incredible tree-covered lot with no back or side neighbors, the backyard is framed by a wrought iron fence creating a private, park-like setting. A circular driveway, extended parking, and climate-controlled garage storage complete this exceptional property.
Located within the heart of the highly sought-after Cameron Park area, this beautifully updated luxury home offers privacy, mature trees, and scenic views from nearly every window. Featuring 4 bedrooms, including a private mother-in-law suite setup, and 3.5 bathrooms, the thoughtfully designed split floorplan offers both comfort and functionality. The chef's kitchen features commercial-grade appliances, oversized refrigerator and range, built-in cup rinsers, and a large island designed for entertaining. The private owner's retreat showcases a spa-inspired bathroom with heated floors, illuminated mirrors, designer finishes, and a custom walk-in closet. Spacious living areas include two fireplaces, a large game room, sunroom, dedicated office, and a custom sauna. Situated on an incredible tree-covered lot with no back or side neighbors, the backyard is framed by a wrought iron fence creating a private, park-like setting. A circular driveway, extended parking, and climate-controlled garage storage complete this exceptional property.