209 Aceves Court has a unit available for $2,150 per month (fees may apply) at a 12 month lease term. Check out the Price and Availability section for more information on this unit.
In Anna, TX, the average rent is $1,051 for a studio, $1,258 for a 1-bedroom, $1,607 for a 2-bedroom, and $2,087 for a 3-bedroom.
Must have 3x the rent in total household income (before taxes).
Some of 209 Aceves Court's amenities include Granite counters, Dishwasher, and Garage. To see the other amenities this property offers, check out the Amenities section.
209 Aceves Court is not currently offering any rent specials.
Yes, 209 Aceves Court is pet-friendly.
Yes, 209 Aceves Court offers parking.
No, 209 Aceves Court does not offer units with in unit laundry.
No, 209 Aceves Court does not have a pool.
No, 209 Aceves Court does not have accessible units.
Yes, 209 Aceves Court has units with dishwashers.
No, 209 Aceves Court does not have units with air conditioning.
Overview
How it matches
1 available unit
4 Beds
Price range (fees may apply)
$2,150 per month
Commute
Amenities
Granite counters, Dishwasher, Garage, Stainless steel, Walk in closets, Some paid utils
Price and availability
Info provided by Listhub Api
Find apartments similar to 209 Aceves Court
How many bedrooms do you need?
Location
209 Aceves Court, Anna, TX 75409
Contact for office hours
Points of interest shown are within a 10 mile radius of this listing, or 50 miles for airports
Amenities
Granite Counters
Dishwasher
Garage
Stainless Steel
Walk In Closets
Some Paid Utils
Unit amenities
Dishwasher
Oven
Verified reviews
We are collecting reviews from verified residents who have toured or leased from 209 Aceves Court. Check back soon.
Property details
Income RequirementMust have 3x the rent in total household income (before taxes)
Income Requirement
Must have 3x the rent in total household income (before taxes)
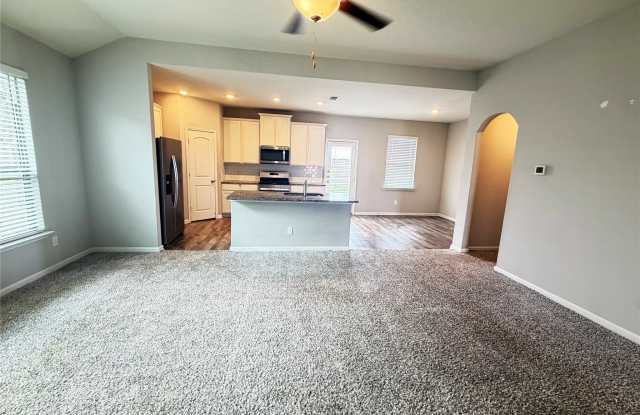
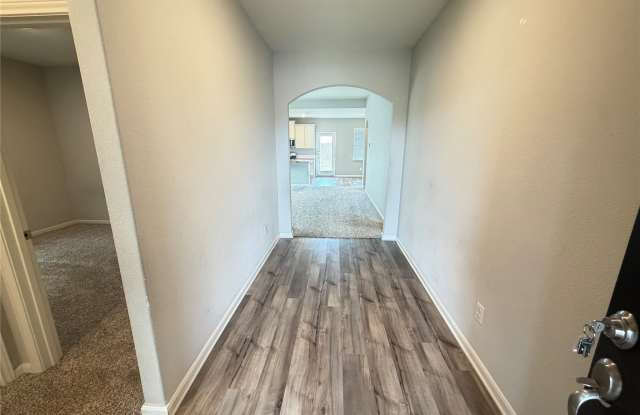
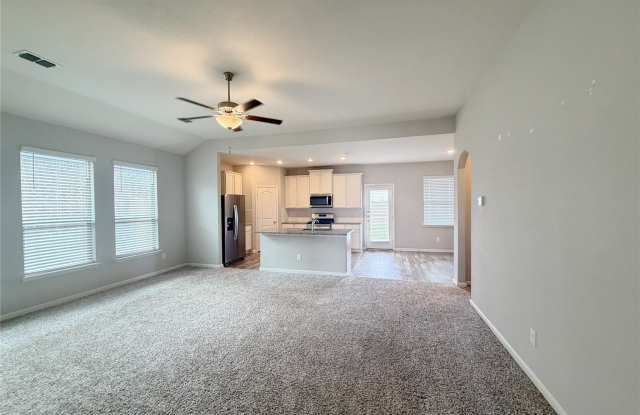
Property Description2025 brand new built home offers extensive features including modern recessed lighting and floors. A modern concept floor plan with an open living room, kitchen and dining area with Luxury Vinyl Plank floors. Expansive living room designed for friends and family gathering. The gourmet kitchen is featuring granite counter-tops, stainless steel appliances, modern hardware and an enlarged island. The spacious primary bedroom equips with a ensuite bath and walk-in closet. Three generous sized bedrooms share a full bath. A large backyard for family fun.
2025 brand new built home offers extensive features including modern recessed lighting and floors. A modern concept floor plan with an open living room, kitchen and dining area with Luxury Vinyl Plank floors. Expansive living room designed for friends and family gathering. The gourmet kitchen is featuring granite counter-tops, stainless steel appliances, modern hardware and an enlarged island. The spacious primary bedroom equips with a ensuite bath and walk-in closet. Three generous sized bedrooms share a full bath. A large backyard for family fun.