In unit laundry, Dishwasher, Pet friendly, Garage, Media room, Microwave
Find apartments similar to Spacious & Sunlit Daisy Floor Plan w/ Oversized Bonus Loft in James Creek
How many bedrooms do you need?
Location
6571 Elizabeth Ann Way, Hamilton County, TN 37363
Contact for office hours
Points of interest shown are within a 10 mile radius of this listing, or 50 miles for airports
Amenities
In Unit Laundry
Dishwasher
Pet Friendly
Garage
Media Room
Microwave
Unit amenities
Dishwasher
In Unit Laundry
Verified reviews
We are collecting reviews from verified residents who have toured or leased from Spacious & Sunlit Daisy Floor Plan w/ Oversized Bonus Loft in James Creek. Check back soon.
Property details
Income RequirementMust have 3x the rent in total household income (before taxes)
Income Requirement
Must have 3x the rent in total household income (before taxes)
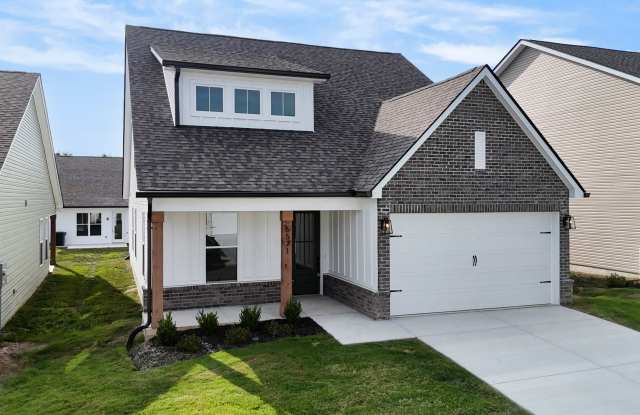
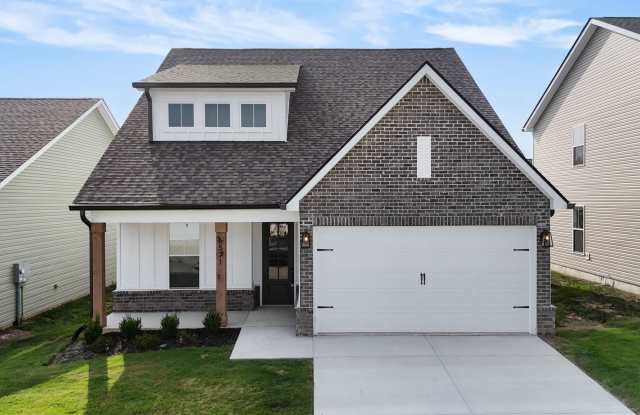
Property DescriptionWelcome to the Daisy floor plan at James Creek, a beautifully designed 3-bedroom, 3-bath home offering a spacious layout, modern finishes, and plenty of room to fit your lifestyle.
The open-concept design creates a bright and welcoming atmosphere, with large windows bringing in an abundance of natural light throughout the home. The main living areas feature a comfortable flow, making it easy to relax, entertain, and enjoy everyday living.
The main-level primary suite provides convenience and privacy, while the second floor offers a spacious secondary suite with its own private bathroom--perfect for guests, extended family, or a private retreat. Upstairs, you'll also find a versatile loft area that can be used as a home office, media room, playroom, or additional living space.
With stylish finishes, thoughtful design, and a spacious two-car garage, this home delivers the perfect balance of comfort and functionality in the desirable James Creek community.
Additional lease information:
Rental rate advertised is for a 21-month lease.
All adults must apply
* Credit Check required
* Background Check required
* Washer and Dryer available for an additional $125/month
* Pets: Maximum of 4 allowed
* Pet Fees: $500 non-refundable fee for the first pet; $250 non-refundable fee for each additional pet
* Pet Rent: $50 monthly fee per pet (non-refundable)
Welcome to the Daisy floor plan at James Creek, a beautifully designed 3-bedroom, 3-bath home offering a spacious layout, modern finishes, and plenty of room to fit your lifestyle.
The open-concept design creates a bright and welcoming atmosphere, with large windows bringing in an abundance of natural light throughout the home. The main living areas feature a comfortable flow, making it easy to relax, entertain, and enjoy everyday living.
The main-level primary suite provides convenience and privacy, while the second floor offers a spacious secondary suite with its own private bathroom--perfect for guests, extended family, or a private retreat. Upstairs, you'll also find a versatile loft area that can be used as a home office, media room, playroom, or additional living space.
With stylish finishes, thoughtful design, and a spacious two-car garage, this home delivers the perfect balance of comfort and functionality in the desirable James Creek community.
Additional lease information:
Rental rate advertised is for a 21-month lease.
All adults must apply
* Credit Check required
* Background Check required
* Washer and Dryer available for an additional $125/month
* Pets: Maximum of 4 allowed
* Pet Fees: $500 non-refundable fee for the first pet; $250 non-refundable fee for each additional pet
* Pet Rent: $50 monthly fee per pet (non-refundable)
Microwave
Oven
Refrigerator
Property amenities
Pet Friendly
Parking
Garage
Media Room
Cats Allowed
Dogs Allowed
Price and availability
Prices last verified 4 hours ago
There are no grocery stores within 10 miles of this location.
There are no restaurants within 10 miles of this location.
There is no public transportation within 10 miles of this location.
There are no airports within 50 miles of this location.
There are no schools within 10 miles of this location.
There are no parks within 10 miles of this location.
There are no bars, clubs, or museums within 10 miles of this location.
There are no pet services or dog parks within 10 miles of this location.
Frequently Asked Questions (FAQs)
Spacious & Sunlit Daisy Floor Plan w/ Oversized Bonus Loft in James Creek has a unit available for $2,499 per month (fees may apply) at a 12 month lease term. Check out the Price and Availability section for more information on this unit.
In Hamilton County, TN, the average rent is $1,213 for a studio, $1,342 for a 1-bedroom, $1,587 for a 2-bedroom, and $1,767 for a 3-bedroom.
Must have 3x the rent in total household income (before taxes).
Some of Spacious & Sunlit Daisy Floor Plan w/ Oversized Bonus Loft in James Creek's amenities include In unit laundry, Dishwasher, and Pet friendly. To see the other amenities this property offers, check out the Amenities section.
Spacious & Sunlit Daisy Floor Plan w/ Oversized Bonus Loft in James Creek is not currently offering any rent specials.
Yes, Spacious & Sunlit Daisy Floor Plan w/ Oversized Bonus Loft in James Creek is pet-friendly.
Yes, Spacious & Sunlit Daisy Floor Plan w/ Oversized Bonus Loft in James Creek offers parking.
Yes, Spacious & Sunlit Daisy Floor Plan w/ Oversized Bonus Loft in James Creek offers units with in unit laundry.
No, Spacious & Sunlit Daisy Floor Plan w/ Oversized Bonus Loft in James Creek does not have a pool.
No, Spacious & Sunlit Daisy Floor Plan w/ Oversized Bonus Loft in James Creek does not have accessible units.
Yes, Spacious & Sunlit Daisy Floor Plan w/ Oversized Bonus Loft in James Creek has units with dishwashers.
No, Spacious & Sunlit Daisy Floor Plan w/ Oversized Bonus Loft in James Creek does not have units with air conditioning.