Find apartments similar to 3-Bedroom Cookeville Home with Sunroom, Vaulted Ceilings & Carport
How many bedrooms do you need?
Location
1423 Shadow Lane, Cookeville, TN 38501
Contact for office hours
Points of interest shown are within a 10 mile radius of this listing, or 50 miles for airports
Amenities
W/D Hookup
Carport
Unit amenities
W/D Hookup
Property amenities
Carport
Parking
Verified reviews
We are collecting reviews from verified residents who have toured or leased from 3-Bedroom Cookeville Home with Sunroom, Vaulted Ceilings & Carport. Check back soon.
Property details
Income RequirementMust have 3x the rent in total household income (before taxes)
Income Requirement
Must have 3x the rent in total household income (before taxes)
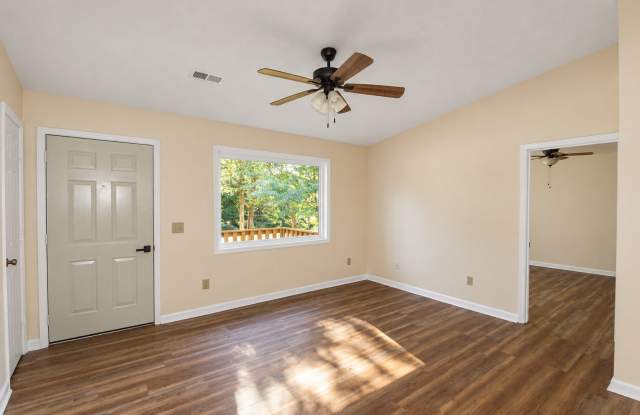
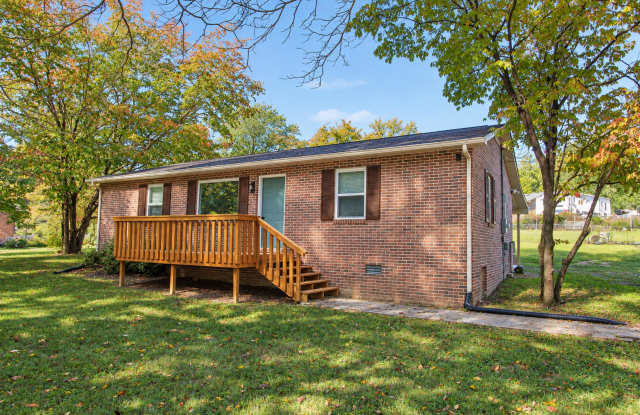
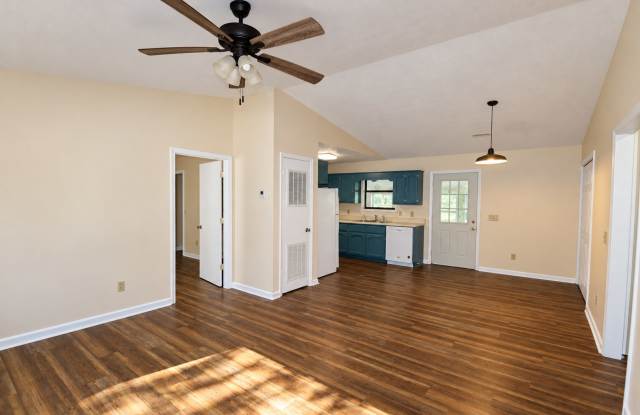
Property DescriptionA shaded front yard and a sunroom give you two inviting places to unwind at 1423 Shadow Lane. This 3-bedroom, 2-bath home in Cookeville offers 1,433 square feet with an open floor plan and vaulted ceilings that create an airy feel throughout the main living area.
LVP flooring adds a practical finish, while washer and dryer hookups, a gas furnace, and a carport provide everyday convenience. The sunroom offers extra space for morning coffee, reading, or relaxing with views of the yard.
Home Features:
* 3-bedroom, 2-bath home
* 1,433 square feet
* Open floor plan
* Vaulted ceilings
* Sunroom
* LVP flooring
* Washer and dryer hookups
* Gas furnace
* Carport
* Shaded front yard
* City of Cookeville utilities
* No pets allowed
A shaded front yard and a sunroom give you two inviting places to unwind at 1423 Shadow Lane. This 3-bedroom, 2-bath home in Cookeville offers 1,433 square feet with an open floor plan and vaulted ceilings that create an airy feel throughout the main living area.
LVP flooring adds a practical finish, while washer and dryer hookups, a gas furnace, and a carport provide everyday convenience. The sunroom offers extra space for morning coffee, reading, or relaxing with views of the yard.
Home Features:
* 3-bedroom, 2-bath home
* 1,433 square feet
* Open floor plan
* Vaulted ceilings
* Sunroom
* LVP flooring
* Washer and dryer hookups
* Gas furnace
* Carport
* Shaded front yard
* City of Cookeville utilities
* No pets allowed
There are no grocery stores within 10 miles of this location.
There are no restaurants within 10 miles of this location.
There is no public transportation within 10 miles of this location.
There are no airports within 50 miles of this location.
There are no schools within 10 miles of this location.
There are no parks within 10 miles of this location.
There are no bars, clubs, or museums within 10 miles of this location.
There are no pet services or dog parks within 10 miles of this location.
Frequently Asked Questions (FAQs)
3-Bedroom Cookeville Home with Sunroom, Vaulted Ceilings & Carport has a unit available for $1,900 per month (total price) at a 12 month lease term. Check out the Price and Availability section for more information on this unit.
In Cookeville, TN, the average rent is $1,222 for a 1-bedroom, $1,390 for a 2-bedroom, and $1,483 for a 3-bedroom.
Must have 3x the rent in total household income (before taxes).
3-Bedroom Cookeville Home with Sunroom, Vaulted Ceilings & Carport is not currently offering any rent specials.
No, 3-Bedroom Cookeville Home with Sunroom, Vaulted Ceilings & Carport is not pet-friendly. You can use the pet-friendly filter (opens in new tab) to find apartments that allow pets.
Yes, 3-Bedroom Cookeville Home with Sunroom, Vaulted Ceilings & Carport offers parking.
No, 3-Bedroom Cookeville Home with Sunroom, Vaulted Ceilings & Carport does not offer units with in unit laundry.
No, 3-Bedroom Cookeville Home with Sunroom, Vaulted Ceilings & Carport does not have a pool.
No, 3-Bedroom Cookeville Home with Sunroom, Vaulted Ceilings & Carport does not have accessible units.
No, 3-Bedroom Cookeville Home with Sunroom, Vaulted Ceilings & Carport does not have units with dishwashers.
No, 3-Bedroom Cookeville Home with Sunroom, Vaulted Ceilings & Carport does not have units with air conditioning.