Points of interest shown are within a 10 mile radius of this listing, or 50 miles for airports
There are no grocery stores within 10 miles of this location.
There are no restaurants within 10 miles of this location.
There is no public transportation within 10 miles of this location.
There are no airports within 50 miles of this location.
There are no schools within 10 miles of this location.
There are no parks within 10 miles of this location.
There are no bars, clubs, or museums within 10 miles of this location.
There are no pet services or dog parks within 10 miles of this location.
Amenities
W/D Hookup
Patio / Balcony
Dishwasher
Pet Friendly
Garage
Recently Renovated
Unit amenities
Bathtub
Carpet
Dishwasher
Verified reviews
We are collecting reviews from verified residents who have toured or leased from 256 Southbank Drive. Check back soon.
Property details
Income RequirementMust have 3x the rent in total household income (before taxes)
Income Requirement
Must have 3x the rent in total household income (before taxes)
Property DescriptionUnfurnished 3 Bedroom Home in Southside Aiken
Unfurnished
3 Bedrooms
2.5 Bathrooms
Approx. 1,977 Sq. Ft.
2-Car Attached Garage
Large Pet-Friendly Fenced Backyard
Primary Suite on Main Level
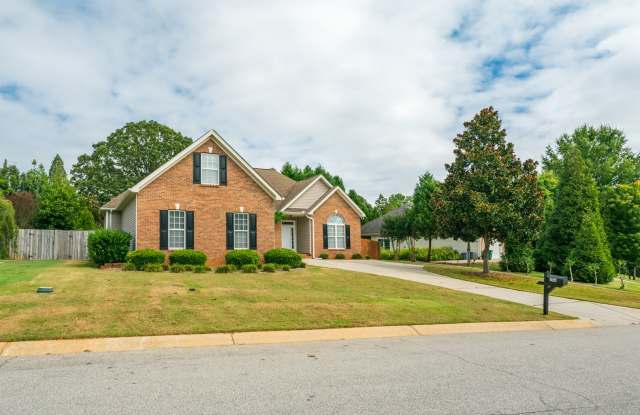
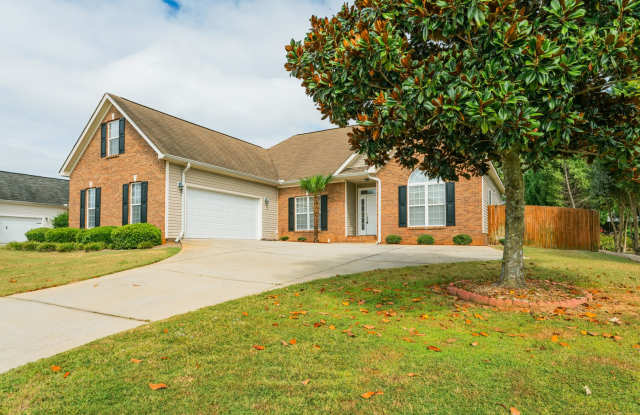
Welcome to this spacious 3-bedroom, 2.5-bath brick home offering approximately 1,977 square feet of living space in a convenient Southside Aiken location. With a first-floor primary suite, attached two-car garage, upgraded kitchen appliances, and a large fenced backyard, this home offers a comfortable and functional layout for everyday living.
Interior Features
The home features a spacious main living area with a warm and inviting layout, along with a combination of hardwood, tile, and carpeted flooring throughout.
The kitchen comes equipped with upgraded appliances, including:
Refrigerator, Stove/Oven, Dishwasher, Built-in Microwave, Ample cabinet and counter space, A dedicated laundry area provides washer and dryer hookups only, allowing tenants to bring their own laundry appliances.
Primary Suite
The primary bedroom is conveniently located on the first floor and features:
Large walk-in closet
Private bathroom
Double vanity
Separate shower
Soaking tub
The additional bedrooms are located away from the primary suite, providing added separation and privacy.
First-Floor Primary Suite
Walk-In Closets
Double Vanity
Separate Tub & Shower
Upgraded Kitchen Appliances
Washer & Dryer Hookups
Central Heating & Air
Brick Exterior
Driveway Parking
Additional Storage Space
Outdoor Living
One of the standout features of this property is the large, fully fenced backyard, providing plenty of room for outdoor entertaining, relaxing, or enjoying time with approved pets.
Additional exterior features include:
Pet-Friendly Fenced Backyard
Established landscaping
Outdoor deck
Attached two-car garage
Concrete driveway
Spacious private outdoor area
Location
Conveniently situated on Aiken's desirable Southside with easy access to Whiskey Road, shopping, restaurants, grocery stores, schools, medical facilities, parks, and Aiken's equestrian destinations.
Millbrook Elementary School: approximately 0.4 mile
M.B. Kennedy Middle School: approximately 0.4 mile
South Aiken High School: approximately 0.4 mile
Hopelands Gardens: approximately 1-1.5 miles
Citizens Park: approximately 1-1.5 miles
Bruce's Field at Aiken Horse Park: approximately 1-1.5 miles
Hitchcock Woods: approximately 3 miles
Downtown Aiken: approximately 4 miles
Aiken Regional Medical Centers: approximately 7.5-7.7 miles
USC Aiken: approximately 8 miles
Unfurnished 3 Bedroom Home in Southside Aiken
Unfurnished
3 Bedrooms
2.5 Bathrooms
Approx. 1,977 Sq. Ft.
2-Car Attached Garage
Large Pet-Friendly Fenced Backyard
Primary Suite on Main Level
Welcome to this spacious 3-bedroom, 2.5-bath brick home offering approximately 1,977 square feet of living space in a convenient Southside Aiken location. With a first-floor primary suite, attached two-car garage, upgraded kitchen appliances, and a large fenced backyard, this home offers a comfortable and functional layout for everyday living.
Interior Features
The home features a spacious main living area with a warm and inviting layout, along with a combination of hardwood, tile, and carpeted flooring throughout.
The kitchen comes equipped with upgraded appliances, including:
Refrigerator, Stove/Oven, Dishwasher, Built-in Microwave, Ample cabinet and counter space, A dedicated laundry area provides washer and dryer hookups only, allowing tenants to bring their own laundry appliances.
Primary Suite
The primary bedroom is conveniently located on the first floor and features:
Large walk-in closet
Private bathroom
Double vanity
Separate shower
Soaking tub
The additional bedrooms are located away from the primary suite, providing added separation and privacy.
First-Floor Primary Suite
Walk-In Closets
Double Vanity
Separate Tub & Shower
Upgraded Kitchen Appliances
Washer & Dryer Hookups
Central Heating & Air
Brick Exterior
Driveway Parking
Additional Storage Space
Outdoor Living
One of the standout features of this property is the large, fully fenced backyard, providing plenty of room for outdoor entertaining, relaxing, or enjoying time with approved pets.
Additional exterior features include:
Pet-Friendly Fenced Backyard
Established landscaping
Outdoor deck
Attached two-car garage
Concrete driveway
Spacious private outdoor area
Location
Conveniently situated on Aiken's desirable Southside with easy access to Whiskey Road, shopping, restaurants, grocery stores, schools, medical facilities, parks, and Aiken's equestrian destinations.
Millbrook Elementary School: approximately 0.4 mile
M.B. Kennedy Middle School: approximately 0.4 mile
South Aiken High School: approximately 0.4 mile
Hopelands Gardens: approximately 1-1.5 miles
Citizens Park: approximately 1-1.5 miles
Bruce's Field at Aiken Horse Park: approximately 1-1.5 miles
Hitchcock Woods: approximately 3 miles
Downtown Aiken: approximately 4 miles
Aiken Regional Medical Centers: approximately 7.5-7.7 miles
USC Aiken: approximately 8 miles
Extra Storage
Fireplace
Microwave
Oven
Patio / Balcony
Range
Refrigerator
Walk In Closets
W/D Hookup
Recently Renovated
Property amenities
Pet Friendly
On-Site Laundry
Parking
Garage
Cats Allowed
Dogs Allowed
Price and availability
Prices last verified 2 hours ago
Frequently Asked Questions (FAQs)
256 Southbank Drive has a unit available for $2,400 per month (fees may apply) at a 12 month lease term. Check out the Price and Availability section for more information on this unit.
In Aiken, SC, the average rent is $1,500 for a studio, $1,365 for a 1-bedroom, $1,474 for a 2-bedroom, and $1,700 for a 3-bedroom. The median rent in Aiken, SC has decreased 0.4% month over month. For more information on rental trends in Aiken, SC, check out our monthly Aiken, SC Rent Report (opens in new tab).
Must have 3x the rent in total household income (before taxes).
Some of 256 Southbank Drive's amenities include Garage, W/D hookup, and Patio / balcony. Only 17% of the 59 Aiken, SC rentals on Apartment List have a garage. To see the other amenities this property offers, check out the Amenities section.
256 Southbank Drive is not currently offering any rent specials.
Yes, 256 Southbank Drive is pet-friendly.
Yes, 256 Southbank Drive offers parking.
No, 256 Southbank Drive does not offer units with in unit laundry.
No, 256 Southbank Drive does not have a pool.
No, 256 Southbank Drive does not have accessible units.
Yes, 256 Southbank Drive has units with dishwashers.
No, 256 Southbank Drive does not have units with air conditioning.