Property DescriptionThis home is coming soon. Please check maymonthomes.com to see the estimated availability date.
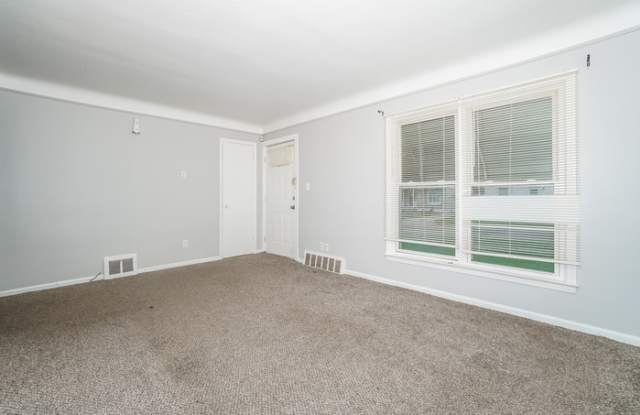
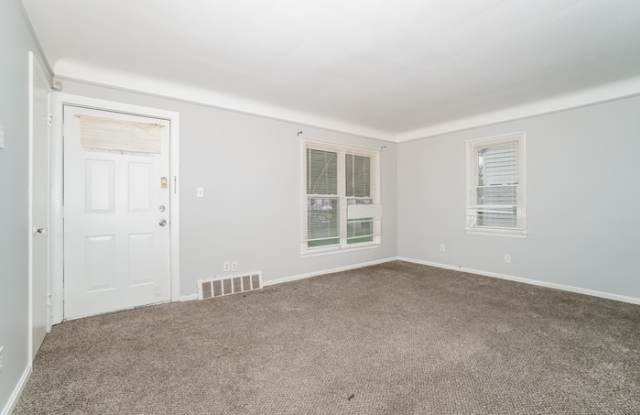
Welcome to 12901 York Blvd in Garfield Heights, OH, where classic charm meets everyday comfort! This inviting 3-bedroom, 1-bathroom home offers 1,170 square feet of living space, with a welcoming exterior featuring white siding, cheerful red accents, and a neatly maintained front lawn. Step inside to discover a bright living room with soft carpeting, neutral walls, and windows that bring in natural light, creating a comfortable atmosphere for relaxing after a busy day.
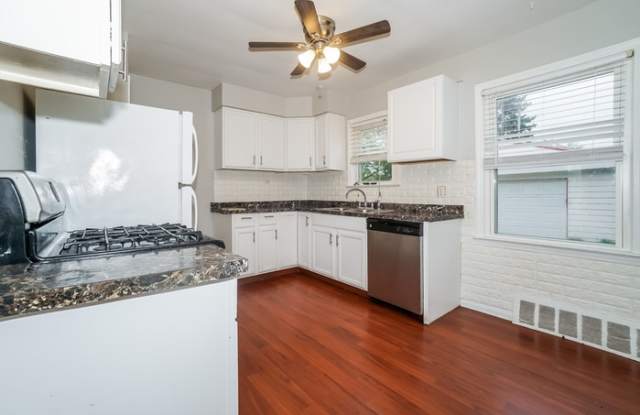
The kitchen brings together functionality and character with white cabinetry, dark marble-look countertops, a textured white backsplash, and warm LVP flooring. Appliances include a refrigerator, gas range, and dishwasher, while the double-basin sink and generous cabinet storage make everyday meal preparation convenient. The kitchen also offers space for a casual dining setup, creating a welcoming spot to enjoy morning coffee or share meals.
Throughout the home, carpeted bedrooms feature neutral finishes and windows that brighten the interiors. The bathroom includes a single-sink vanity, tiled walls, and a tub-and-shower combination. One of the home's most distinctive features is the finished upper-level bonus space, complete with carpeting, sloped ceilings, and recessed lighting. This versatile area offers possibilities for a cozy reading retreat, creative workspace, or additional lounging area.
Step outside to a spacious grassy backyard with room to enjoy fresh air, outdoor gatherings, or a relaxing afternoon. A detached garage and extended driveway provide additional parking convenience. With its charming exterior, comfortable interiors, flexible bonus space, and location in Garfield Heights, this home brings together practical living and inviting character. Apply Now!
Estimated availability date is subject to change based on construction timelines and move-out confirmation.
*Maymont Homes provides residents with convenient solutions, including simplified utility billing and flexible rent payment options. Contact us for more details.
This information is deemed reliable, but not guaranteed. All measurements are approximate. Actual product and home specifications may vary in dimension or detail. Images are for representational purposes only. Some programs and services may not be available in all market areas.
Prices and availability are subject to change without notice. Advertised rent prices do not include the required application fee, the partially refundable reservation fee (due upon application approval), or the mandatory monthly utility management fee (in select market areas.) Residents must maintain renters insurance as specified in their lease. If third-party renters insurance is not provided, residents will be automatically enrolled in our Master Insurance Policy for a fee. Select homes may be located in communities that require a monthly fee for community-specific amenities or services.
For complete details, please contact a company leasing representative. Equal Housing Opportunity.
Contact us to schedule a showing.