Towne Pointe Community - Piney Green, NC apartments for rent
Towne Pointe Community

316 Naval Store Drive, Piney Green, NC 28546
Frequently Asked Questions (FAQs)
Towne Pointe Community has a unit available for $2,850 per month (fees may apply) at a 12 month lease term. Check out the Price and Availability section for more information on this unit.
In Piney Green, NC, the average rent is $625 for a 1-bedroom.
Must have 3x the rent in total household income (before taxes).
Some of Towne Pointe Community's amenities include Pool, On-site laundry, and Pet friendly. Only 17% of the 86 Piney Green, NC rentals on Apartment List have a pool. To see the other amenities this property offers, check out the Amenities section.
Towne Pointe Community is not currently offering any rent specials.
Yes, Towne Pointe Community is pet-friendly.
Yes, Towne Pointe Community offers parking.
No, Towne Pointe Community does not offer units with in unit laundry.
Yes, Towne Pointe Community has a pool.
No, Towne Pointe Community does not have accessible units.
No, Towne Pointe Community does not have units with dishwashers.
No, Towne Pointe Community does not have units with air conditioning.
On-site laundry, Pet friendly, Garage, Walk in closets, Pool, Clubhouse
Find apartments similar to Towne Pointe Community
How many bedrooms do you need?
Similar nearby apartments for rent
We are still finding apartments similar to Towne Pointe Community. Check back soon.
Location
316 Naval Store Drive, Piney Green, NC 28546
Contact for office hours
Points of interest shown are within a 10 mile radius of this listing, or 50 miles for airports
Amenities
On-Site Laundry
Pet Friendly
Garage
Walk In Closets
Pool
Clubhouse
Unit amenities
Bathtub
Fireplace
Walk In Closets
Property amenities
Verified reviews
We are collecting reviews from verified residents who have toured or leased from Towne Pointe Community. Check back soon.
Property details
Income RequirementMust have 3x the rent in total household income (before taxes)
Income Requirement
Must have 3x the rent in total household income (before taxes)
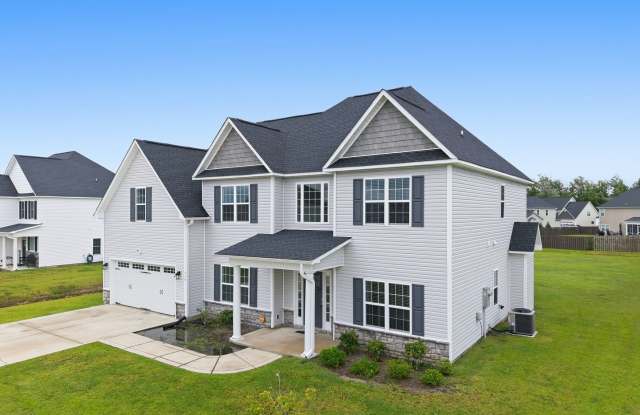
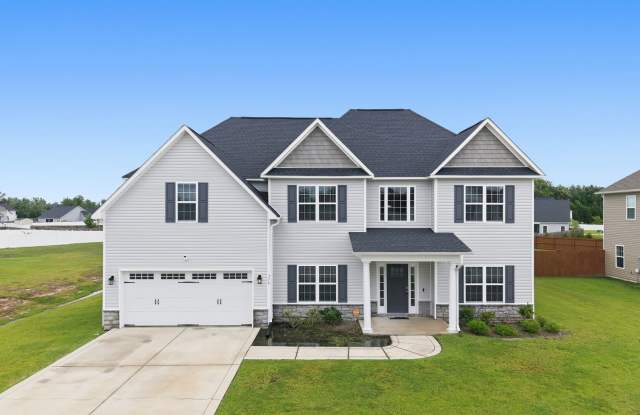
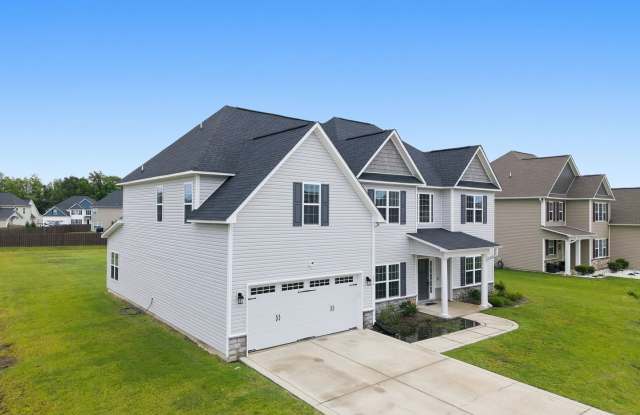
Property DescriptionWelcome home to the highly desirable Onslow Bay community, just 3 miles from MCB Camp Lejeune's Piney Green Gate, 14 miles to New River Air Station, and minutes from area schools, shopping, and dining. This beautiful neighborhood offers impressive amenities, including a clubhouse and community pool This spacious 4 bedroom, 2.5 bath home welcomes you with a grand two story foyer filled with natural light. Ideal formal spaces include a dedicated dining room and formal living room, perfect for entertaining. The heart of the home features a wide-open layout connecting the kitchen, breakfast area, keeping room, and family room. The kitchen is sure to impress with staggered flat-panel cabinetry, an oversized island for extra seating, and ample workspace. The cozy den , complete with a fireplace, creates a warm and inviting atmosphere. Upstairs, the primary suite offers a charming sitting area and a spacious en-suite bath with a double vanity, separate soaking tub, walk in shower, private toilet area, linen closet, and a large walk-in closet. Bedrooms two, three, and four offer generous closet space, with bedroom four providing direct access to the hall bath. A convenient second floor laundry room completes the upper level. Additional features include a 2 car garage and a thoughtfully designed floor plan throughout. Pets permitted at landlord's discretion.
Welcome home to the highly desirable Onslow Bay community, just 3 miles from MCB Camp Lejeune's Piney Green Gate, 14 miles to New River Air Station, and minutes from area schools, shopping, and dining. This beautiful neighborhood offers impressive amenities, including a clubhouse and community pool This spacious 4 bedroom, 2.5 bath home welcomes you with a grand two story foyer filled with natural light. Ideal formal spaces include a dedicated dining room and formal living room, perfect for entertaining. The heart of the home features a wide-open layout connecting the kitchen, breakfast area, keeping room, and family room. The kitchen is sure to impress with staggered flat-panel cabinetry, an oversized island for extra seating, and ample workspace. The cozy den , complete with a fireplace, creates a warm and inviting atmosphere. Upstairs, the primary suite offers a charming sitting area and a spacious en-suite bath with a double vanity, separate soaking tub, walk in shower, private toilet area, linen closet, and a large walk-in closet. Bedrooms two, three, and four offer generous closet space, with bedroom four providing direct access to the hall bath. A convenient second floor laundry room completes the upper level. Additional features include a 2 car garage and a thoughtfully designed floor plan throughout. Pets permitted at landlord's discretion.