354 Beachcomber - Harnett County, NC apartments for rent
354 Beachcomber
354 Beachcomber Drive, Harnett County, NC 27546
Frequently Asked Questions (FAQs)
354 Beachcomber has a unit available for $2,049 per month (fees may apply) at a 12 month lease term. Check out the Price and Availability section for more information on this unit.
In Harnett County, NC, the average rent is $1,163 for a 1-bedroom, $1,297 for a 2-bedroom, and $1,848 for a 3-bedroom.
Must have 3x the rent in total household income (before taxes).
Some of 354 Beachcomber's amenities include Pool, On-site laundry, and Patio / balcony. Only 19% of the 260 Harnett County, NC rentals on Apartment List have a pool. To see the other amenities this property offers, check out the Amenities section.
354 Beachcomber is not currently offering any rent specials.
Yes, 354 Beachcomber is pet-friendly.
Yes, 354 Beachcomber offers parking.
No, 354 Beachcomber does not offer units with in unit laundry.
Yes, 354 Beachcomber has a pool.
No, 354 Beachcomber does not have accessible units.
No, 354 Beachcomber does not have units with dishwashers.
No, 354 Beachcomber does not have units with air conditioning.
On-site laundry, Patio / balcony, Dogs allowed, New construction, Garage, Walk in closets
Price and availability
Info provided by Tenant Turner
Find apartments similar to 354 Beachcomber
How many bedrooms do you need?
Location
354 Beachcomber Drive, Harnett County, NC 27546
Contact for office hours
Points of interest shown are within a 10 mile radius of this listing, or 50 miles for airports
Amenities
On-Site Laundry
Patio / Balcony
Dogs Allowed
New Construction
Garage
Walk In Closets
Unit amenities
Extra Storage
Patio / Balcony
Walk In Closets
Property amenities
Verified reviews
We are collecting reviews from verified residents who have toured or leased from 354 Beachcomber. Check back soon.
Property details
Income RequirementMust have 3x the rent in total household income (before taxes)
Income Requirement
Must have 3x the rent in total household income (before taxes)
Property DescriptionApply for this home and get approved, once you sign the lease, we will refund you for up to 2 application fees.
New Construction! Spacious 4-Bedroom Home in Caitlin Crossing
Welcome home to this beautiful 4-bedroom, 3-bathroom residence offering approximately 2,132 square feet of comfortable living space in the desirable Caitlin Crossing community!
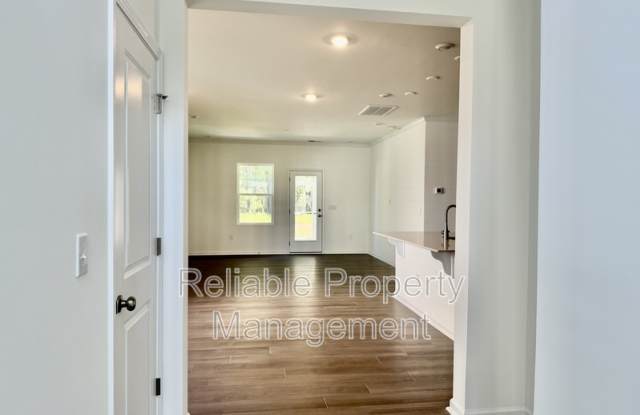
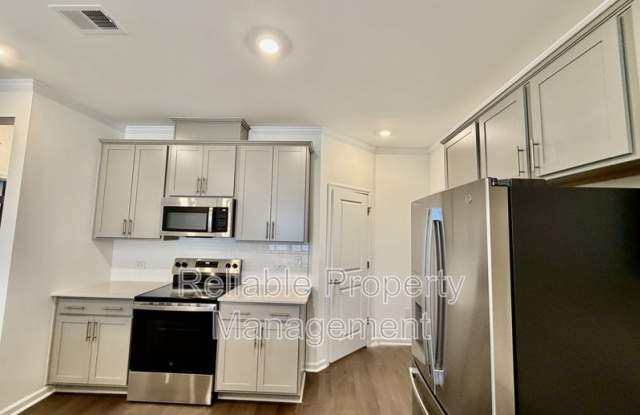
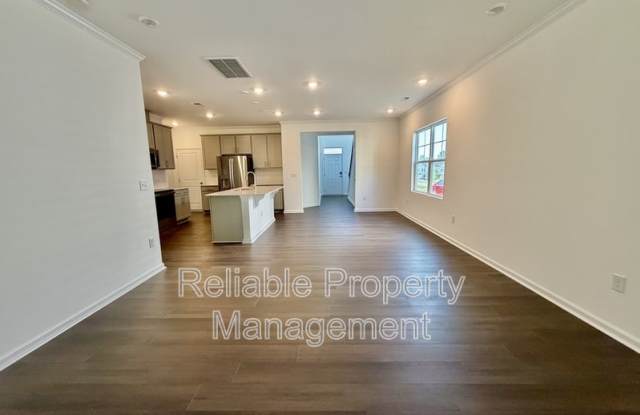
The open-concept main level features a spacious great room, casual dining area, and modern kitchen with pantry, creating the perfect space for everyday living and entertaining. A guest suite with a full bathroom is also located on the main floor, offering privacy and convenience for guests.
Upstairs, the spacious owner's suite features a generous walk-in closet and private bath. Two additional bedrooms, a versatile loft, and an upstairs laundry room provide plenty of room for work, play, and relaxation.
Enjoy outdoor living from the screened porch and take advantage of the 2-car garage for convenient parking and additional storage.
Caitlin Crossing is a master-planned community featuring single-family homes and townhomes, along with amenities including a saltwater pool with cabana and tot lot.
Conveniently located near universities, hospitals, shopping, dining, and entertainment, with easy access to major highways, this home offers the perfect blend of convenience and peaceful community living.
Don't miss your opportunity to call Caitlin Crossing home! Schedule your showing and apply online today!
*Minimum 12-month lease. A 15 to 18-month lease is an option*
Apply for this home and get approved, once you sign the lease, we will refund you for up to 2 application fees.
New Construction! Spacious 4-Bedroom Home in Caitlin Crossing
Welcome home to this beautiful 4-bedroom, 3-bathroom residence offering approximately 2,132 square feet of comfortable living space in the desirable Caitlin Crossing community!
The open-concept main level features a spacious great room, casual dining area, and modern kitchen with pantry, creating the perfect space for everyday living and entertaining. A guest suite with a full bathroom is also located on the main floor, offering privacy and convenience for guests.
Upstairs, the spacious owner's suite features a generous walk-in closet and private bath. Two additional bedrooms, a versatile loft, and an upstairs laundry room provide plenty of room for work, play, and relaxation.
Enjoy outdoor living from the screened porch and take advantage of the 2-car garage for convenient parking and additional storage.
Caitlin Crossing is a master-planned community featuring single-family homes and townhomes, along with amenities including a saltwater pool with cabana and tot lot.
Conveniently located near universities, hospitals, shopping, dining, and entertainment, with easy access to major highways, this home offers the perfect blend of convenience and peaceful community living.
Don't miss your opportunity to call Caitlin Crossing home! Schedule your showing and apply online today!
*Minimum 12-month lease. A 15 to 18-month lease is an option*