212 Checkmate Ct - Harnett County, NC apartments for rent
212 Checkmate Ct
212 Checkmate Court, Harnett County, NC 28326
Frequently Asked Questions (FAQs)
212 Checkmate Ct has a unit available for $1,850 per month (fees may apply) at a 12 month lease term. Check out the Price and Availability section for more information on this unit.
In Harnett County, NC, the average rent is $1,163 for a 1-bedroom, $1,297 for a 2-bedroom, and $1,848 for a 3-bedroom.
Must have 3x the rent in total household income (before taxes).
Some of 212 Checkmate Ct's amenities include Gym, Patio / balcony, and Dogs allowed. Only 11% of the 260 Harnett County, NC rentals on Apartment List have a gym. To see the other amenities this property offers, check out the Amenities section.
212 Checkmate Ct is not currently offering any rent specials.
Yes, 212 Checkmate Ct is pet-friendly.
Yes, 212 Checkmate Ct offers parking.
No, 212 Checkmate Ct does not offer units with in unit laundry.
No, 212 Checkmate Ct does not have a pool.
No, 212 Checkmate Ct does not have accessible units.
No, 212 Checkmate Ct does not have units with dishwashers.
Yes, 212 Checkmate Ct has units with air conditioning.
Patio / balcony, Dogs allowed, Garage, Walk in closets, Gym, Air conditioning
Price and availability
Info provided by Tenant Turner
Find apartments similar to 212 Checkmate Ct
How many bedrooms do you need?
Location
212 Checkmate Court, Harnett County, NC 28326
Contact for office hours
Points of interest shown are within a 10 mile radius of this listing, or 50 miles for airports
Amenities
Patio / Balcony
Dogs Allowed
Garage
Walk In Closets
Gym
Air Conditioning
Unit amenities
Air Conditioning
Bathtub
Verified reviews
We are collecting reviews from verified residents who have toured or leased from 212 Checkmate Ct. Check back soon.
Property details
Income RequirementMust have 3x the rent in total household income (before taxes)
Income Requirement
Must have 3x the rent in total household income (before taxes)
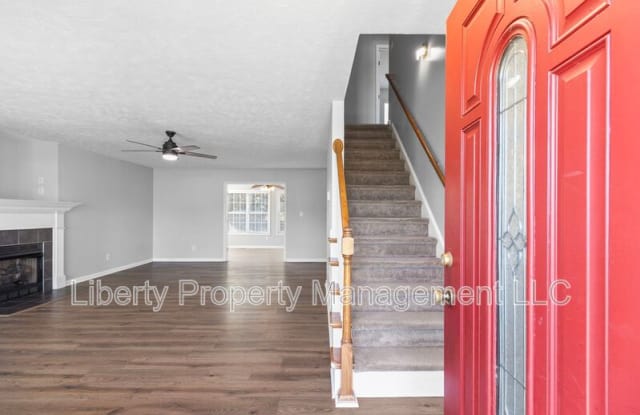
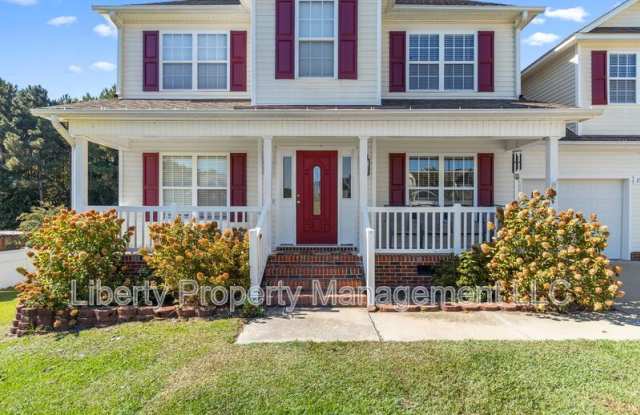
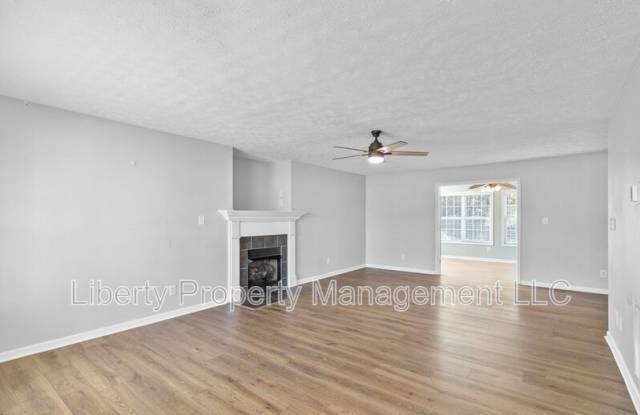
Property DescriptionWonderfully spacious, 3-bedroom, 2.5-bath, home offers beautiful curb appeal. There is a large covered front porch great for outdoor relaxing. Upon entering the home you walk into the living areas that features light LVP flooring. The open living room provides a welcoming central space, with a sunroom just off the living area that leads directly to the back deck overlooking the spacious backyard.
The kitchen features nice cabinetry and black appliances, with plenty of counter and cabinet space for storage. A formal dining area is located just off the kitchen and accented by a trey ceiling and beautiful paint colors. A convenient half bath is located downstairs, and the two-car garage provides parking and additional storage.
The primary bedroom offers a private ensuite with a separate shower, soaking tub, and walk-in closet. The additional bedrooms offer flexibility for family, guests, or other household needs while keeping the sleeping areas separate from the main living spaces. Two additional flex spaces add even more versatility to the home! Use one as a home office and the other as a workout area, hobby space, playroom, or additional storage.
*Please note that all application fees are non-refundable once submitted.
Beware of scams -- we do not advertise on Craigslist or Facebook Marketplace and will never request payment through cash, Cash App, Zelle, or similar payment platforms. Applications are processed only through our secure property management software.
We are committed to compliance with all federal, state, and local Fair Housing laws and provide equal housing opportunities to all applicants
Wonderfully spacious, 3-bedroom, 2.5-bath, home offers beautiful curb appeal. There is a large covered front porch great for outdoor relaxing. Upon entering the home you walk into the living areas that features light LVP flooring. The open living room provides a welcoming central space, with a sunroom just off the living area that leads directly to the back deck overlooking the spacious backyard.
The kitchen features nice cabinetry and black appliances, with plenty of counter and cabinet space for storage. A formal dining area is located just off the kitchen and accented by a trey ceiling and beautiful paint colors. A convenient half bath is located downstairs, and the two-car garage provides parking and additional storage.
The primary bedroom offers a private ensuite with a separate shower, soaking tub, and walk-in closet. The additional bedrooms offer flexibility for family, guests, or other household needs while keeping the sleeping areas separate from the main living spaces. Two additional flex spaces add even more versatility to the home! Use one as a home office and the other as a workout area, hobby space, playroom, or additional storage.
*Please note that all application fees are non-refundable once submitted.
Beware of scams -- we do not advertise on Craigslist or Facebook Marketplace and will never request payment through cash, Cash App, Zelle, or similar payment platforms. Applications are processed only through our secure property management software.
We are committed to compliance with all federal, state, and local Fair Housing laws and provide equal housing opportunities to all applicants