Prices last verified by 13144 Ashland Avenue 3 months ago
There aren't any 3 bedrooms available. Turn on alerts to be notified once there are.
Find apartments similar to 13144 Ashland Avenue
How many bedrooms do you need?
Location
13144 Ashland Avenue, Grandview, MO 64030•Neighborhood: Grandview
Contact for office hours
Amenities
Patio / Balcony
Pet Friendly
Garage
Unit amenities
Patio / Balcony
Property amenities
Cats Allowed
Parking
Dogs Allowed
Property details
Income RequirementMust have 3x the rent in total household income (before taxes)
Income Requirement
Must have 3x the rent in total household income (before taxes)
Property DescriptionMOVE-IN READY
This home is move-in ready. Schedule your tour now or start your application today.
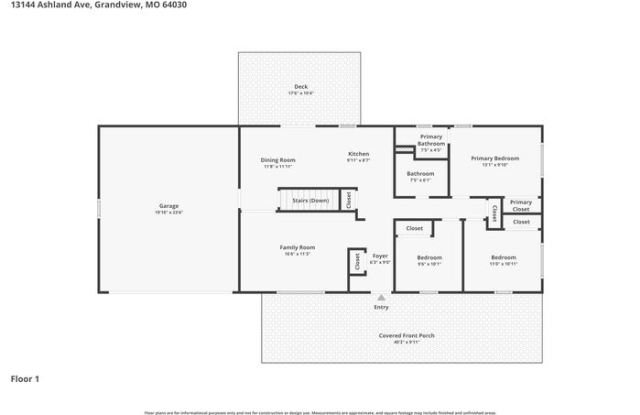
Welcome to 13144 Ashland Avenue, a 3-bedroom, 2-bathroom home offering approximately 1,056 square feet of comfortable living space in Grandview. With its inviting front entry, extended driveway, and attached garage, this home offers a practical layout with comfortable interior features throughout.
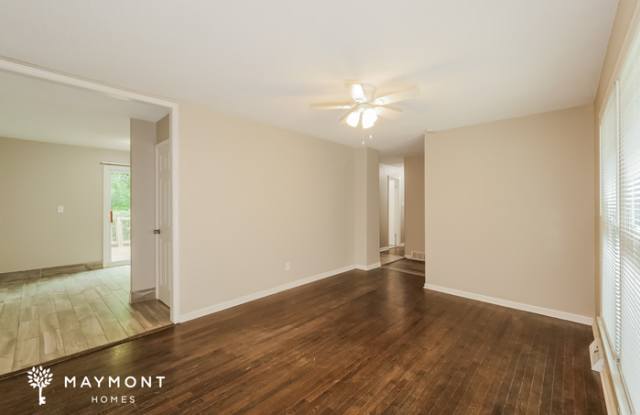
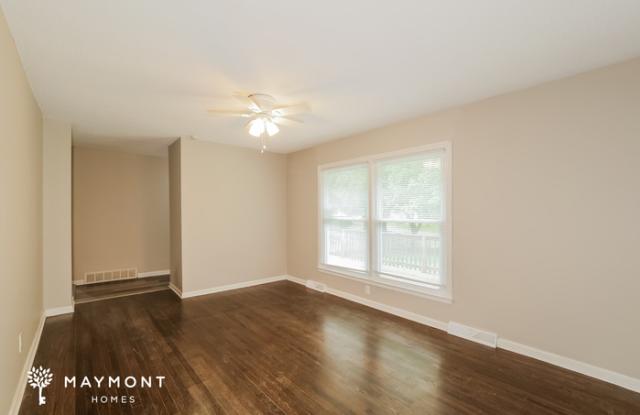
Step inside to a bright living area where hard surface flooring and large windows create a warm and open atmosphere filled with natural light. The layout flows easily into the kitchen, where tile flooring, ample cabinetry, and generous counter space provide a functional setup for everyday cooking. A nearby dining area connects seamlessly, creating a natural space for meals and gatherings.
The bedrooms feature comfortable layouts and practical living space, while the primary bedroom includes access to a private bathroom. A second full bathroom is conveniently positioned to support everyday routines and functionality throughout the home.
Out back, a raised deck extends the living space outdoors, offering a versatile area to relax or enjoy fresh air. The yard provides additional outdoor space for a variety of uses.
With its functional layout and inviting interior features, this home offers a comfortable living experience in Grandview.
*Maymont Homes provides residents with convenient solutions, including simplified utility billing and flexible rent payment options. Contact us for more details.
This information is deemed reliable, but not guaranteed. All measurements are approximate. Actual product and home specifications may vary in dimension or detail. Images are for representational purposes only. Some programs and services may not be available in all market areas.
Prices and availability are subject to change without notice. Advertised rent prices do not include the required application fee, the partially refundable reservation fee (due upon application approval), or the mandatory monthly utility management fee (in select market areas.) Residents must maintain renters insurance as specified in their lease. If third-party renters insurance is not provided, residents will be automatically enrolled in our Master Insurance Policy for a fee. Select homes may be located in communities that require a monthly fee for community-specific amenities or services.
For complete details, please contact a company leasing representative. Equal Housing Opportunity.
Estimated availability date is subject to change based on construction timelines and move-out confirmation.
This property allows self guided viewing without an appointment. Contact for details.
MOVE-IN READY
This home is move-in ready. Schedule your tour now or start your application today.
Welcome to 13144 Ashland Avenue, a 3-bedroom, 2-bathroom home offering approximately 1,056 square feet of comfortable living space in Grandview. With its inviting front entry, extended driveway, and attached garage, this home offers a practical layout with comfortable interior features throughout.
Step inside to a bright living area where hard surface flooring and large windows create a warm and open atmosphere filled with natural light. The layout flows easily into the kitchen, where tile flooring, ample cabinetry, and generous counter space provide a functional setup for everyday cooking. A nearby dining area connects seamlessly, creating a natural space for meals and gatherings.
The bedrooms feature comfortable layouts and practical living space, while the primary bedroom includes access to a private bathroom. A second full bathroom is conveniently positioned to support everyday routines and functionality throughout the home.
Out back, a raised deck extends the living space outdoors, offering a versatile area to relax or enjoy fresh air. The yard provides additional outdoor space for a variety of uses.
With its functional layout and inviting interior features, this home offers a comfortable living experience in Grandview.
*Maymont Homes provides residents with convenient solutions, including simplified utility billing and flexible rent payment options. Contact us for more details.
This information is deemed reliable, but not guaranteed. All measurements are approximate. Actual product and home specifications may vary in dimension or detail. Images are for representational purposes only. Some programs and services may not be available in all market areas.
Prices and availability are subject to change without notice. Advertised rent prices do not include the required application fee, the partially refundable reservation fee (due upon application approval), or the mandatory monthly utility management fee (in select market areas.) Residents must maintain renters insurance as specified in their lease. If third-party renters insurance is not provided, residents will be automatically enrolled in our Master Insurance Policy for a fee. Select homes may be located in communities that require a monthly fee for community-specific amenities or services.
For complete details, please contact a company leasing representative. Equal Housing Opportunity.
Estimated availability date is subject to change based on construction timelines and move-out confirmation.
This property allows self guided viewing without an appointment. Contact for details.