5103 61st St Nw - Rochester, MN apartments for rent
5103 61st St Nw
5103 61st Street Northwest, Rochester, MN 55901
Frequently Asked Questions (FAQs)
5103 61st St Nw has a unit available for $1,750 per month (fees may apply) at a 12 month lease term. Check out the Price and Availability section for more information on this unit.
In Rochester, MN, the average rent is $1,346 for a studio, $1,514 for a 1-bedroom, $1,940 for a 2-bedroom, and $2,341 for a 3-bedroom. The median rent in Rochester, MN has decreased 0.6% month over month. For more information on rental trends in Rochester, MN, check out our monthly Rochester, MN Rent Report (opens in new tab).
Must have 3x the rent in total household income (before taxes).
Some of 5103 61st St Nw's amenities include Walk in closets, In unit laundry, and Patio / balcony. Only 24% of the 102 Rochester, MN rentals on Apartment List have a walk-in closet. To see the other amenities this property offers, check out the Amenities section.
5103 61st St Nw is not currently offering any rent specials.
In unit laundry, Patio / balcony, Dishwasher, Garage, Stainless steel, Walk in closets
Find apartments similar to 5103 61st St Nw
How many bedrooms do you need?
Location
5103 61st Street Northwest, Rochester, MN 55901
Contact for office hours
Points of interest shown are within a 10 mile radius of this listing, or 50 miles for airports
Amenities
In Unit Laundry
Patio / Balcony
Dishwasher
Garage
Stainless Steel
Walk In Closets
Unit amenities
Air Conditioning
Carpet
Verified reviews
We are collecting reviews from verified residents who have toured or leased from 5103 61st St Nw. Check back soon.
Property details
Income RequirementMust have 3x the rent in total household income (before taxes)
Income Requirement
Must have 3x the rent in total household income (before taxes)
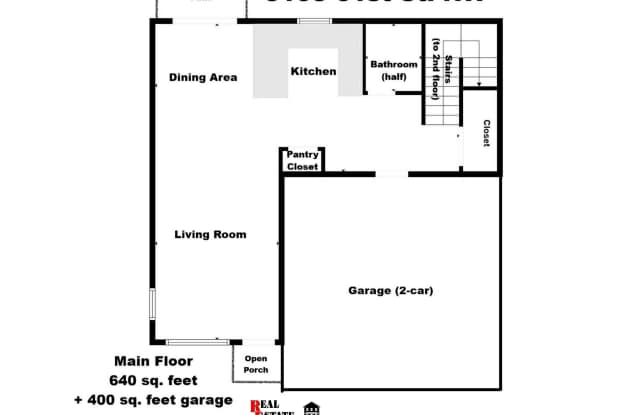
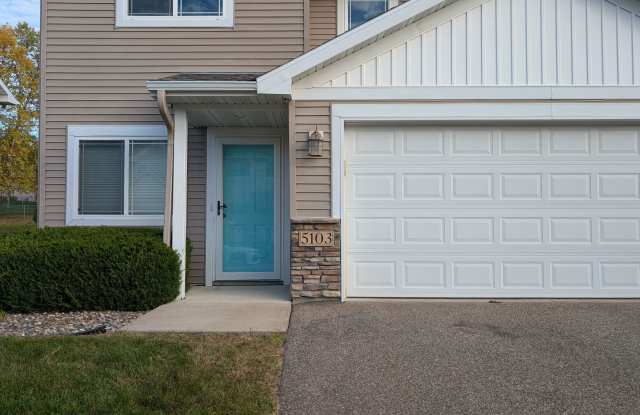
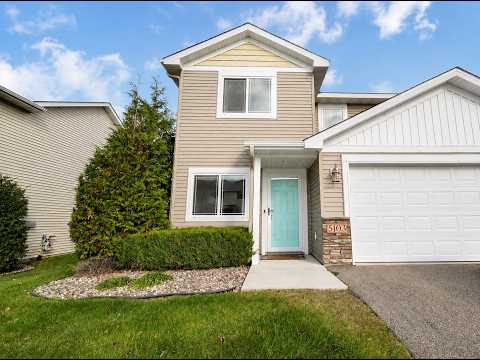
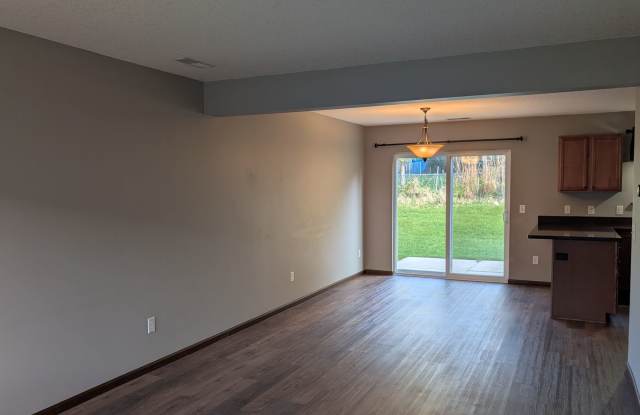
Property Description2-story townhouse with open concept living-dining-kitchen, 2nd floor laundry, all 3 bedrooms on 2nd floor, and 2-car attached garage.
Available immediately.
Approx. 1480 sq. feet.
Built in 2013.
Luxury vinyl plank flooring throughout main level.
Stainless steel appliances (dishwasher, stove/oven, microwave, & refrigerator)
Pantr.y
Half bathroom on main level.
Carpet on stairs, upper hallway, and all 3 bedrooms.
Ceiling fans in all 3 bedrooms.
2nd floor laundry room with washer & dryer.
Linen closet.
Primary bedroom with walk-in closet and entry to full bathroom.
Full bathroom on 2nd floor has tub/shower, toilet, and double vanity.
Patio off dining area.
Central air conditioning.
Natural gas-forced air heat.
Trash, lawn care, and snow removal included.
Rent: $1750/month.
Deposit: $1750 minimum.
Tenants responsible for heat/gas, electricity, water, & sewer.
17 full calendar month lease (through March 31st, 2028).
No smoking.
No pets.
Application fee: $35 per adult.
Credit check, criminal history check, and verify rental history.
Managed by Real Estate Directory, LLC.
2-story townhouse with open concept living-dining-kitchen, 2nd floor laundry, all 3 bedrooms on 2nd floor, and 2-car attached garage.
Available immediately.
Approx. 1480 sq. feet.
Built in 2013.
Luxury vinyl plank flooring throughout main level.
Stainless steel appliances (dishwasher, stove/oven, microwave, & refrigerator)
Pantr.y
Half bathroom on main level.
Carpet on stairs, upper hallway, and all 3 bedrooms.
Ceiling fans in all 3 bedrooms.
2nd floor laundry room with washer & dryer.
Linen closet.
Primary bedroom with walk-in closet and entry to full bathroom.
Full bathroom on 2nd floor has tub/shower, toilet, and double vanity.
Patio off dining area.
Central air conditioning.
Natural gas-forced air heat.
Trash, lawn care, and snow removal included.
Rent: $1750/month.
Deposit: $1750 minimum.
Tenants responsible for heat/gas, electricity, water, & sewer.
17 full calendar month lease (through March 31st, 2028).
No smoking.
No pets.
Application fee: $35 per adult.
Credit check, criminal history check, and verify rental history.
Managed by Real Estate Directory, LLC.