On-site laundry, Dishwasher, Pet friendly, New construction, Garage, Walk in closets
Price and availability
Info provided by Avail
Find apartments similar to 7052 184th Street West
How many bedrooms do you need?
Location
7052 184th Street West, Lakeville, MN 55024
Contact for office hours
Points of interest shown are within a 10 mile radius of this listing, or 50 miles for airports
Amenities
On-Site Laundry
Dishwasher
Pet Friendly
New Construction
Garage
Walk In Closets
Unit amenities
Air Conditioning
Fireplace
Verified reviews
We are collecting reviews from verified residents who have toured or leased from 7052 184th Street West. Check back soon.
Property details
Income RequirementMust have 3x the rent in total household income (before taxes)
Income Requirement
Must have 3x the rent in total household income (before taxes)
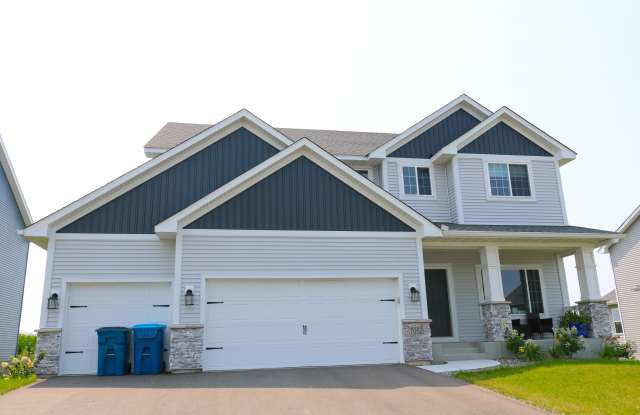
Property DescriptionEnjoy modern luxury in this newly constructed 2025 executive home located in Lakeville's Glacier Creek community. Offering 4,143 finished square feet across three finished levels, this home features 6 bedrooms, 3.5 bathrooms, high-end mechanicals, and an open-concept layout.
Main Level
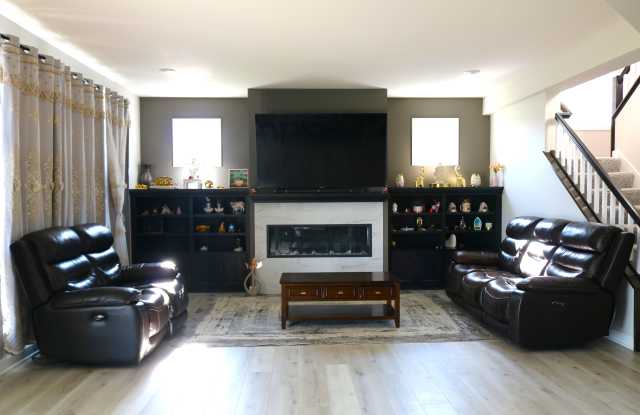
Open-Concept Great Room: Spacious living room with abundant natural light and a feature fireplace with mantel.
Gourmet Kitchen: Equipped with a center island, gas cooktop with custom wood hood, quartz counter space, and a walk-in pantry.
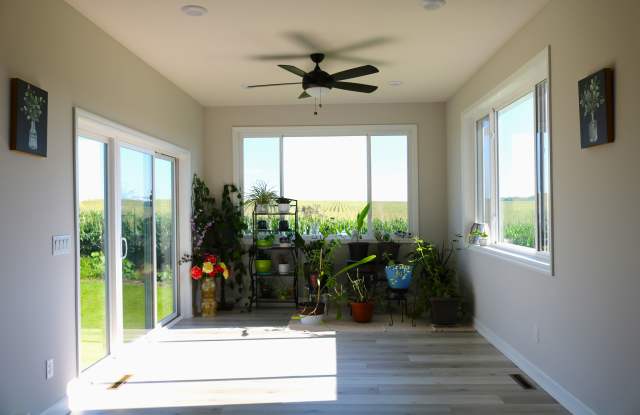
Sunroom: Extended living space off the dining area opening out toward the backyard.
Main-Floor Office: Private study located near the front entry.
Mudroom & Powder Bath: Dedicated entry off the 3-car garage with closet space.
Upper Level
Primary Suite: Private suite featuring a box vault ceiling, large walk-in closet, and an ensuite bath with double vanities and a custom walk-in shower.
3 Additional Bedrooms: Generous secondary bedrooms with spacious closets.
Upper-Level Loft: Flexible central lounge zone ideal for a secondary TV room, homework station, or play area.
Upper-Level Laundry: Laundry room located on the same level as the bedrooms.
Finished Lower Level
Recreation & Living Space: Large lower-level family room paired with a secondary flex area (ideal for a home gym or game room).
Guest Quarters: 2 additional lower-level bedrooms with egress windows and a full 4th bathroom.
Location Benefits
Situated in the Lakeville Area Public School District (ISD 194).
Close proximity to local parks, walking/bike trails, and easy transit routes via Cedar Ave.
Enjoy modern luxury in this newly constructed 2025 executive home located in Lakeville's Glacier Creek community. Offering 4,143 finished square feet across three finished levels, this home features 6 bedrooms, 3.5 bathrooms, high-end mechanicals, and an open-concept layout.
Main Level
Open-Concept Great Room: Spacious living room with abundant natural light and a feature fireplace with mantel.
Gourmet Kitchen: Equipped with a center island, gas cooktop with custom wood hood, quartz counter space, and a walk-in pantry.
Sunroom: Extended living space off the dining area opening out toward the backyard.
Main-Floor Office: Private study located near the front entry.
Mudroom & Powder Bath: Dedicated entry off the 3-car garage with closet space.
Upper Level
Primary Suite: Private suite featuring a box vault ceiling, large walk-in closet, and an ensuite bath with double vanities and a custom walk-in shower.
3 Additional Bedrooms: Generous secondary bedrooms with spacious closets.
Upper-Level Loft: Flexible central lounge zone ideal for a secondary TV room, homework station, or play area.
Upper-Level Laundry: Laundry room located on the same level as the bedrooms.
Finished Lower Level
Recreation & Living Space: Large lower-level family room paired with a secondary flex area (ideal for a home gym or game room).
Guest Quarters: 2 additional lower-level bedrooms with egress windows and a full 4th bathroom.
Location Benefits
Situated in the Lakeville Area Public School District (ISD 194).
Close proximity to local parks, walking/bike trails, and easy transit routes via Cedar Ave.
Dishwasher
Walk In Closets
Property amenities
Cats Allowed
Game Room
Dogs Allowed
On-Site Laundry
Pet Friendly
Parking
Clubhouse
Garage
Gym
New Construction
There are no grocery stores within 10 miles of this location.
There are no restaurants within 10 miles of this location.
There is no public transportation within 10 miles of this location.
There are no airports within 50 miles of this location.
There are no schools within 10 miles of this location.
There are no parks within 10 miles of this location.
There are no bars, clubs, or museums within 10 miles of this location.
There are no pet services or dog parks within 10 miles of this location.
7052 184th Street West has a unit available for $4,250 per month. Check out the Price and Availability section for more information on this unit.
In Lakeville, MN, the average rent is $1,375 for a studio, $1,649 for a 1-bedroom, $2,139 for a 2-bedroom, and $2,877 for a 3-bedroom.
Some of 7052 184th Street West's amenities include On-site laundry, Dishwasher, and Pet friendly. To see the other amenities this property offers, check out the Amenities section.
7052 184th Street West is not currently offering any rent specials.
Yes, 7052 184th Street West is pet-friendly.
Yes, 7052 184th Street West offers parking.
No, 7052 184th Street West does not offer units with in unit laundry.
No, 7052 184th Street West does not have a pool.
No, 7052 184th Street West does not have accessible units.
Yes, 7052 184th Street West has units with dishwashers.