Last updated
1 of 25
Townhouse Available October 1, High Ceilings, Open Floor Plan, Lower Family Room w/Fireplace, Balcony
(612) 298-6519- 1 unit available
- 3+ Beds
- Location
- 15435 Foster Drive North, Hugo MN 55038
- Amenities
- In unit laundry, Patio / balcony, Dishwasher, Garage, Walk in closets, Gym + more
- Price range
- $2,250 - $2,250 per month
- Commute
Browse Similar Places
Price and Availability
Townhouse Available October 1, High Ceilings, Open Floor Plan, Lower Family Room w/Fireplace, Balcony apartments start at $2,250/month. There are 1 available apartments priced from $2,250 to $2,250. Prices were last verified by Townhouse Available October 1, High Ceilings, Open Floor Plan, Lower Family Room w/Fireplace, Balcony
Never miss a deal!
Get immediate alerts when prices drop or new units arrive.
Turn on alerts
Unit 3 beds, 2 baths, $2250
Avail. Oct 1
$2,250
Connect with Townhouse Available October 1, High Ceilings, Open Floor Plan, Lower Family Room w/Fireplace, Balcony
(612) 298-6519Find apartments similar to Townhouse Available October 1, High Ceilings, Open Floor Plan, Lower Family Room w/Fireplace, Balcony
How many bedrooms do you need?
Location
Amenities
- In Unit Laundry
- Patio / Balcony
- Dishwasher
- Garage
- Walk In Closets
- Gym
Unit Amenities
- Air Conditioning
- Dishwasher
- Fireplace
- In Unit Laundry
- Microwave
- Oven
- Patio / Balcony
- Range
- Refrigerator
- Walk In Closets
Property Amenities
- Gym
- On-Site Laundry
- Parking
- Playground
- Pool
- Garage
With occupied units, we can only do a showing after an application is approved. Each adult would apply at www.guardianprop.com/vacancies and upload last two pay statements and proof of other income.
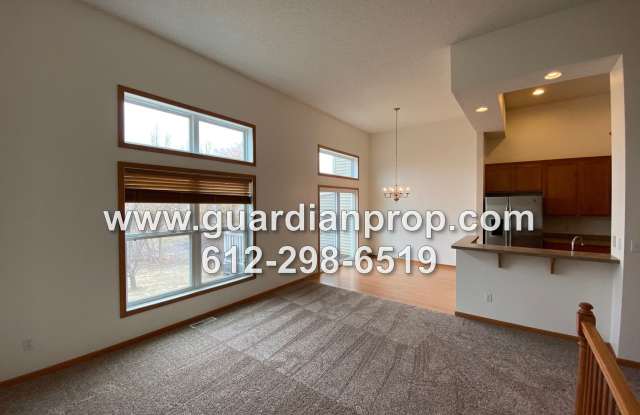
Townhouse in Hugo available October 1. Split entry with an open floor plan on the main level. The main level has high ceilings and features the living room, dining room and kitchen. The dining room has a walkout to the back balcony. Kitchen has all appliances including a microwave and dishwasher.
There are two bedrooms upstairs including the master. Primary bedroom is large with a walk-in closet. The full bathroom with separate tub and shower connects to the hallway and the primary. There's also a second bedroom and laundry room on this floor.
The lower level of the townhouse has a family room with a gas fireplace and a walkout to the back patio. There's also a third bedroom and 3/4 bathroom.
This townhouse also has central a/c and an attached two car garage. This residents of this townhouse have access to the community playground, pools and workout room.
SORRY NO PETS
Rent includes trash and association dues
$50 application fee per adult
We check income (gross household income must be at least 3 times rent), credit (must be 600+), criminal and rental history
Renter's insurance is required
Call Dakota at 612-298-6519 for more information
For all units with forced air heating, residents will be enrolled in the Utility & Maintenance Reduction Program at an additional fee of $15 per month. This program ensures that high-quality HVAC filters are regularly delivered to the doorstep, saving our residents 5-15% on energy bills, offers a clean and healthy living environment, and reduces tenant liability.
Agent: Dakota DeHaven
BROKER: GUARDIAN PROPERTY MANAGEMENT AND SERVICES LLC
Townhouse in Hugo available October 1. Split entry with an open floor plan on the main level. The main level has high ceilings and features the living room, dining room and kitchen. The dining room has a walkout to the back balcony. Kitchen has all appliances including a microwave and dishwasher.
There are two bedrooms upstairs including the master. Primary bedroom is large with a walk-in closet. The full bathroom with separate tub and shower connects to the hallway and the primary. There's also a second bedroom and laundry room on this floor.
The lower level of the townhouse has a family room with a gas fireplace and a walkout to the back patio. There's also a third bedroom and 3/4 bathroom.
This townhouse also has central a/c and an attached two car garage. This residents of this townhouse have access to the community playground, pools and workout room.
SORRY NO PETS
Rent includes trash and association dues
$50 application fee per adult
We check income (gross household income must be at least 3 times rent), credit (must be 600+), criminal and rental history
Renter's insurance is required
Call Dakota at 612-298-6519 for more information
For all units with forced air heating, residents will be enrolled in the Utility & Maintenance Reduction Program at an additional fee of $15 per month. This program ensures that high-quality HVAC filters are regularly delivered to the doorstep, saving our residents 5-15% on energy bills, offers a clean and healthy living environment, and reduces tenant liability.
Agent: Dakota DeHaven
BROKER: GUARDIAN PROPERTY MANAGEMENT AND SERVICES LLC
Verified reviews
We are collecting reviews from verified residents who have toured or leased from Townhouse Available October 1, High Ceilings, Open Floor Plan, Lower Family Room w/Fireplace, Balcony. Check back soon.
Property Details
Must have 3x the rent in total household income (before taxes)
Getting Around
Walk & Transit Scores
Walk Score: 13 — Car-Dependent, car required for most daily activities.Transit Score: —Public Transit Access
The area benefits from access to public transit options, such asMore Rental Options
Amenities
Cities
- Forest Lake, MN Apartments (13)
- White Bear Lake, MN Apartments (10)
- Lino Lakes, MN Apartments (5)
- North St. Paul, MN Apartments (7)
- Vadnais Heights, MN Apartments (8)
- Anoka, MN Apartments (8)
- Eagan, MN Apartments (16)
- Elk River, MN Apartments (5)
- Lakeville, MN Apartments (34)
- Robbinsdale, MN Apartments (11)
- Golden Valley, MN Apartments (12)
- Stillwater, MN Apartments (4)
- Shakopee, MN Apartments (17)
- Burnsville, MN Apartments (27)
- Hudson, WI Apartments (8)
- New Richmond, WI Apartments (10)
Frequently Asked Questions (FAQs)
Townhouse Available October 1, High Ceilings, Open Floor Plan, Lower Family Room w/Fireplace, Balcony has a unit available for $2,250 per month. Check out the Price and Availability section for more information on this unit.
In Hugo, MN, the average rent is for a studio, for a 1-bedroom, $2,400 for a 2-bedroom, and for a 3-bedroom.
Some of Townhouse Available October 1, High Ceilings, Open Floor Plan, Lower Family Room w/Fireplace, Balcony's amenities include in unit laundry, patio / balcony, and dishwasher. To see the other amenities this property offers, check out the Amenities section.
Townhouse Available October 1, High Ceilings, Open Floor Plan, Lower Family Room w/Fireplace, Balcony is not currently offering any rent specials.
No, Townhouse Available October 1, High Ceilings, Open Floor Plan, Lower Family Room w/Fireplace, Balcony is not pet-friendly. You can use the pet-friendly filter to find apartments that allow pets.
Yes, Townhouse Available October 1, High Ceilings, Open Floor Plan, Lower Family Room w/Fireplace, Balcony offers parking.
Yes, Townhouse Available October 1, High Ceilings, Open Floor Plan, Lower Family Room w/Fireplace, Balcony offers units with in unit laundry.
Yes, Townhouse Available October 1, High Ceilings, Open Floor Plan, Lower Family Room w/Fireplace, Balcony has a pool.
No, Townhouse Available October 1, High Ceilings, Open Floor Plan, Lower Family Room w/Fireplace, Balcony does not have accessible units.
Yes, Townhouse Available October 1, High Ceilings, Open Floor Plan, Lower Family Room w/Fireplace, Balcony has units with dishwashers.