8284 W. Sturtevant Avenue - Kalamazoo County, MI apartments for rent
8284 W. Sturtevant Avenue
8284 West Sturtevant Avenue, Kalamazoo County, MI 49083
Frequently Asked Questions (FAQs)
8284 W. Sturtevant Avenue has a unit available for $2,420 per month (fees may apply) at a 12 month lease term. Check out the Price and Availability section for more information on this unit.
In Kalamazoo County, MI, the average rent is $1,069 for a studio, $1,167 for a 1-bedroom, $1,549 for a 2-bedroom, and $1,403 for a 3-bedroom.
Must have 3x the rent in total household income (before taxes).
Some of 8284 W. Sturtevant Avenue's amenities include In unit laundry, Pet friendly, and 24hr maintenance. To see the other amenities this property offers, check out the Amenities section.
8284 W. Sturtevant Avenue is not currently offering any rent specials.
Yes, 8284 W. Sturtevant Avenue is pet-friendly.
Yes, 8284 W. Sturtevant Avenue offers parking.
Yes, 8284 W. Sturtevant Avenue offers units with in unit laundry.
No, 8284 W. Sturtevant Avenue does not have a pool.
No, 8284 W. Sturtevant Avenue does not have accessible units.
No, 8284 W. Sturtevant Avenue does not have units with dishwashers.
No, 8284 W. Sturtevant Avenue does not have units with air conditioning.
In unit laundry, Pet friendly, 24hr maintenance, Garage, Stainless steel
Price and availability
Prices last verified 20 minutes ago
Find apartments similar to 8284 W. Sturtevant Avenue
How many bedrooms do you need?
Location
8284 West Sturtevant Avenue, Kalamazoo County, MI 49083
Contact for office hours
Points of interest shown are within a 10 mile radius of this listing, or 50 miles for airports
Amenities
In Unit Laundry
Pet Friendly
24hr Maintenance
Garage
Stainless Steel
Unit amenities
In Unit Laundry
Stainless Steel
Property amenities
Verified reviews
We are collecting reviews from verified residents who have toured or leased from 8284 W. Sturtevant Avenue. Check back soon.
Property details
Income RequirementMust have 3x the rent in total household income (before taxes)
Income Requirement
Must have 3x the rent in total household income (before taxes)
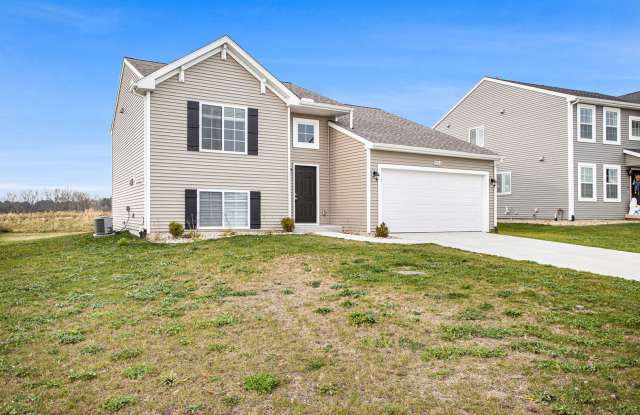
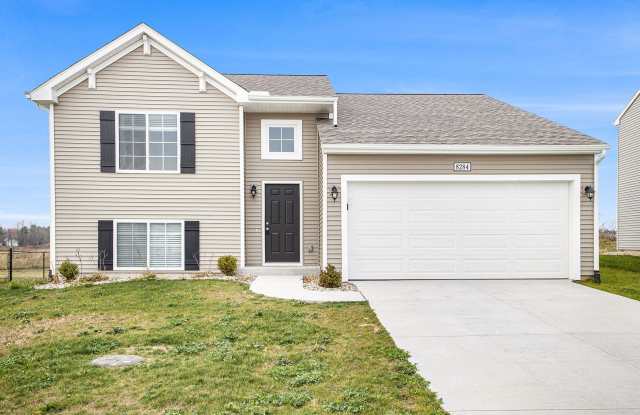
Property DescriptionThis home was thoughtfully built according to the Integrity 1750 floor plan and is 1,736 square feet. Located on the Gilmore Farms No.2 in Richland, Michigan is a town with a unique mix of agriculture and lake life. One would enter the home through the two-car garage and into the foyer of the home. Going upstairs is the main level where there is an open concept kitchen, nook, and great room, ideal for entertainment or everyday life. The primary bedroom is the only bedroom on this floor, giving the room some added privacy. Downstairs, are three bedrooms, which are ideal for guests of children. The unfinished basement portion of the basement houses utilities, but also the included washer and dryer. Situated in the Gull Lake School District, Richland Elementary is 6 minutes away, Gull Lake Middle School is 8 minutes away, and Gull Lake High School is 8 minutes away.
Highlights
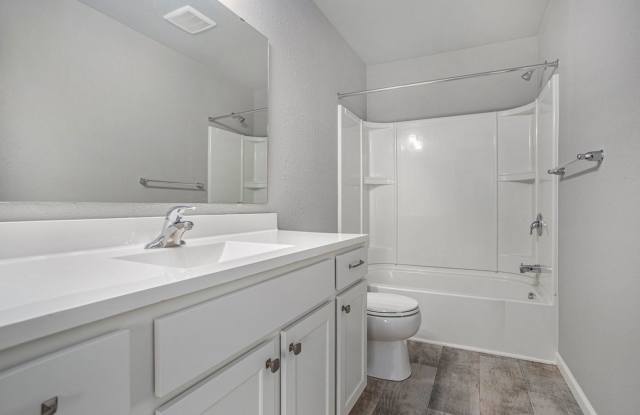
- Key Specs: 4 beds, 2 baths, 2 car garages
- Features: stainless steel appliances and included washer and dryer.
- Perks and Layouts: 24/7 maintenance, money-saving RESNET energy-efficient standards, and a private primary bedroom.
This home was thoughtfully built according to the Integrity 1750 floor plan and is 1,736 square feet. Located on the Gilmore Farms No.2 in Richland, Michigan is a town with a unique mix of agriculture and lake life. One would enter the home through the two-car garage and into the foyer of the home. Going upstairs is the main level where there is an open concept kitchen, nook, and great room, ideal for entertainment or everyday life. The primary bedroom is the only bedroom on this floor, giving the room some added privacy. Downstairs, are three bedrooms, which are ideal for guests of children. The unfinished basement portion of the basement houses utilities, but also the included washer and dryer. Situated in the Gull Lake School District, Richland Elementary is 6 minutes away, Gull Lake Middle School is 8 minutes away, and Gull Lake High School is 8 minutes away.
Highlights
- Key Specs: 4 beds, 2 baths, 2 car garages
- Features: stainless steel appliances and included washer and dryer.
- Perks and Layouts: 24/7 maintenance, money-saving RESNET energy-efficient standards, and a private primary bedroom.