1445 TRAFALGAR Lane - Frederick, MD apartments for rent
1445 TRAFALGAR Lane
1445 Trafalgar Lane, Frederick, MD 21701
Frequently Asked Questions (FAQs)
1445 TRAFALGAR Lane has a unit available for $2,695 per month (fees may apply) at a 12 month lease term. Check out the Price and Availability section for more information on this unit.
In Frederick, MD, the average rent is $1,896 for a studio, $1,853 for a 1-bedroom, $2,074 for a 2-bedroom, and $2,476 for a 3-bedroom. The median rent in Frederick, MD has decreased 0.5% month over month. For more information on rental trends in Frederick, MD, check out our monthly Frederick, MD Rent Report (opens in new tab).
Must have 3x the rent in total household income (before taxes).
Some of 1445 TRAFALGAR Lane's amenities include On-site laundry, Patio / balcony, and Garage. To see the other amenities this property offers, check out the Amenities section.
1445 TRAFALGAR Lane is not currently offering any rent specials.
Yes, 1445 TRAFALGAR Lane is pet-friendly.
Yes, 1445 TRAFALGAR Lane offers parking.
No, 1445 TRAFALGAR Lane does not offer units with in unit laundry.
No, 1445 TRAFALGAR Lane does not have a pool.
No, 1445 TRAFALGAR Lane does not have accessible units.
No, 1445 TRAFALGAR Lane does not have units with dishwashers.
No, 1445 TRAFALGAR Lane does not have units with air conditioning.
1445 Trafalgar Lane, Frederick, MD 21701•Neighborhood: Monocacy Park
Contact for office hours
Points of interest shown are within a 10 mile radius of this listing, or 50 miles for airports
Amenities
On-Site Laundry
Patio / Balcony
Garage
Recently Renovated
Bathtub
Unit amenities
Bathtub
Patio / Balcony
Recently Renovated
Property amenities
Verified reviews
We are collecting reviews from verified residents who have toured or leased from 1445 TRAFALGAR Lane. Check back soon.
Property details
Total Monthly Leasing Price includes base rent, and both mandatory and optional customer-selected charges, but excludes variable, usage-based, annual and one-time charges. Final amounts depend on the completed application, lease term, and move-in date. Security deposit amount may vary based on credit, lease/mortgage history, and other criteria, not to exceed one-month base rent. Prices apply to new residents only and are subject to application and lease terms. Some charges may not apply to affordable housing units. All pricing, availability, deposits, and specials are subject to change at any time. Minimum lease terms and occupancy rules may apply. Liability insurance and utility activation may be required. Square footage and features are approximate. Contact us with any questions and/or request a copy of the lease and any applicable addenda before submitting your application. For more information on applicable charges, visit the Costs Overview section on our property website.
Income RequirementMust have 3x the rent in total household income (before taxes)
Income Requirement
Must have 3x the rent in total household income (before taxes)
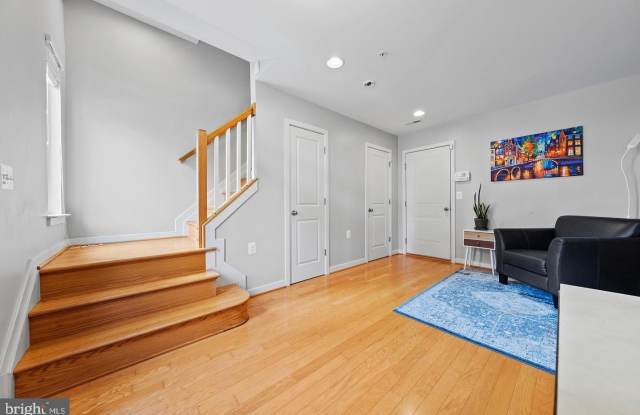
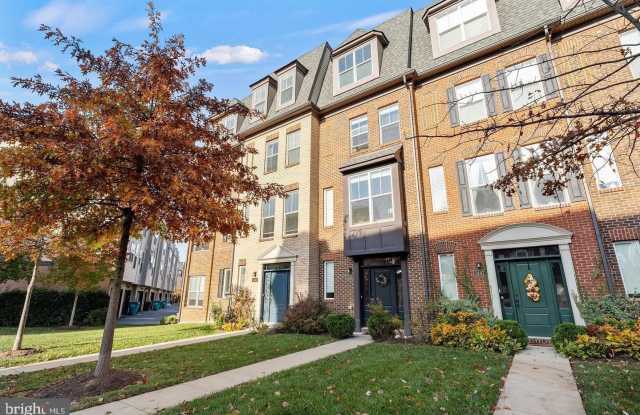
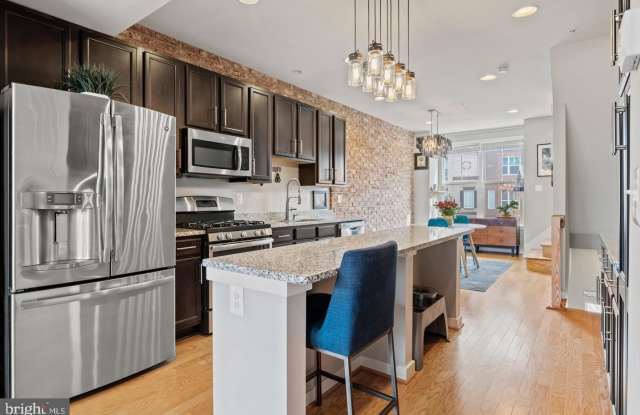
Property DescriptionThe crown jewel of Monocacy Park South ! Enter into a lower level sitting area with powder room and access to the one car attached garage (that you can actually fit a full size car in!). Come up the stairs and the real fun starts. The open concept main level features a full length brick accent wall, upgraded kitchen with SS appliances, brick countertops, tons of storage, and massive island perfect for entertaining. On one side of the kitchen is a dining area and on the other is a perfectly proportioned living area with abundant natural light. On the next level are two sizable bedrooms, a full bath, and the laundry room. The massive primary suite takes up the entire upper level and features a skylight, two large closets, a huge bathroom with soaking tub, walk-in shower, and dual vanity. You can also step outside onto your private balcony for your morning coffee. This home is an absolute showstopper and is perfectly situated a short walk from restaurants, shopping, Wegmans, and is a great commuter location with easy access to 15, 270 and 70.
The crown jewel of Monocacy Park South ! Enter into a lower level sitting area with powder room and access to the one car attached garage (that you can actually fit a full size car in!). Come up the stairs and the real fun starts. The open concept main level features a full length brick accent wall, upgraded kitchen with SS appliances, brick countertops, tons of storage, and massive island perfect for entertaining. On one side of the kitchen is a dining area and on the other is a perfectly proportioned living area with abundant natural light. On the next level are two sizable bedrooms, a full bath, and the laundry room. The massive primary suite takes up the entire upper level and features a skylight, two large closets, a huge bathroom with soaking tub, walk-in shower, and dual vanity. You can also step outside onto your private balcony for your morning coffee. This home is an absolute showstopper and is perfectly situated a short walk from restaurants, shopping, Wegmans, and is a great commuter location with easy access to 15, 270 and 70.