Points of interest shown are within a 10 mile radius of this listing, or 50 miles for airports
Amenities
Dishwasher
Walk In Closets
Oven
Unit amenities
Dishwasher
Walk In Closets
Oven
Verified reviews
We are collecting reviews from verified residents who have toured or leased from BUILT IN 2026. Check back soon.
Property details
Income RequirementMust have 3x the rent in total household income (before taxes)
Income Requirement
Must have 3x the rent in total household income (before taxes)
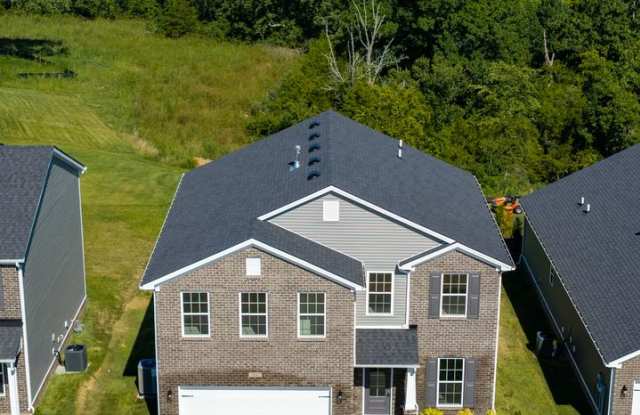
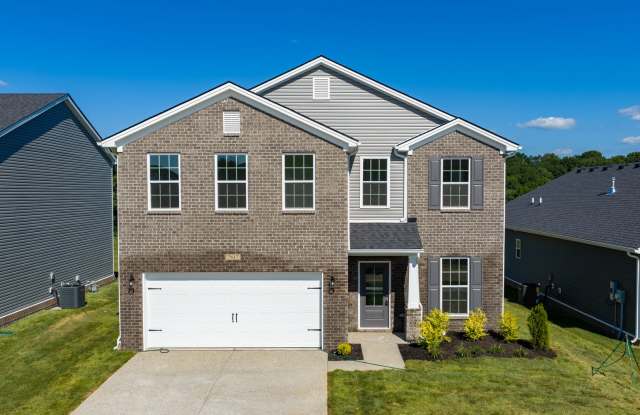
Property DescriptionWelcome to the Haywood Park, part of the Trend Collection by Ball Homes! This beautiful two story floor plan features a versatile flex or formal dining room just off the entry, along with an open concept kitchen and family room at the rear of the home. The spacious island kitchen offers a breakfast area, countertop seating and a large walk-in pantry. Upstairs you will find the primary suite, three additional bedrooms and a conveniently located hall bathroom. The primary suite provides a relaxding retreat with a vaulted ceiling, large walk-in closet and spacious bathroom featuring a fully tiled shower, a window for natural light and ample linen storage. Schedule your private showing today!
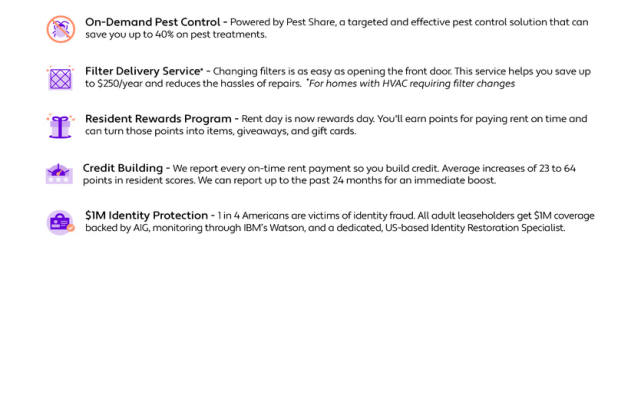
At Berkshire Hathaway HomeServices Parks & Weisberg Realtors, we strive to provide an experience that is cost-effective and convenient. That's why we provide a Resident Benefits Package (RBP) to address common headaches for our residents and provide must-have services for our renters. This services includes pest control, air filter delivery, credit building and more at a rate of $50.00/month, required with the rental. Residents have the option to personalize some components during onboarding, which may increase or decrease the monthly amount. In addition to RBP, we provide access to liability insurance that meets your needs. More details upon application.
Welcome to the Haywood Park, part of the Trend Collection by Ball Homes! This beautiful two story floor plan features a versatile flex or formal dining room just off the entry, along with an open concept kitchen and family room at the rear of the home. The spacious island kitchen offers a breakfast area, countertop seating and a large walk-in pantry. Upstairs you will find the primary suite, three additional bedrooms and a conveniently located hall bathroom. The primary suite provides a relaxding retreat with a vaulted ceiling, large walk-in closet and spacious bathroom featuring a fully tiled shower, a window for natural light and ample linen storage. Schedule your private showing today!
At Berkshire Hathaway HomeServices Parks & Weisberg Realtors, we strive to provide an experience that is cost-effective and convenient. That's why we provide a Resident Benefits Package (RBP) to address common headaches for our residents and provide must-have services for our renters. This services includes pest control, air filter delivery, credit building and more at a rate of $50.00/month, required with the rental. Residents have the option to personalize some components during onboarding, which may increase or decrease the monthly amount. In addition to RBP, we provide access to liability insurance that meets your needs. More details upon application.
Walk Score: 0 — Car-Dependent, car required for most daily activities.
Frequently Asked Questions (FAQs)
BUILT IN 2026 has a unit available for $2,800 per month (fees may apply) at a 12 month lease term. Check out the Price and Availability section for more information on this unit.
In Jefferson County, KY, the average rent is $978 for a studio, $1,257 for a 1-bedroom, $1,428 for a 2-bedroom, and $1,756 for a 3-bedroom.
Must have 3x the rent in total household income (before taxes).
BUILT IN 2026 is not currently offering any rent specials.