6409 Passionflower Dr - Jefferson County, KY apartments for rent
6409 Passionflower Dr
6409 Passionflower Drive, Jefferson County, KY 40059
Frequently Asked Questions (FAQs)
6409 Passionflower Dr has a unit available for $4,500 per month (fees may apply) at a 12 month lease term. Check out the Price and Availability section for more information on this unit.
In Jefferson County, KY, the average rent is $952 for a studio, $1,232 for a 1-bedroom, $1,410 for a 2-bedroom, and $1,715 for a 3-bedroom.
Must have 3x the rent in total household income (before taxes).
6409 Passionflower Dr is not currently offering any rent specials.
Yes, 6409 Passionflower Dr is pet-friendly.
Yes, 6409 Passionflower Dr offers parking.
No, 6409 Passionflower Dr does not offer units with in unit laundry.
No, 6409 Passionflower Dr does not have a pool.
No, 6409 Passionflower Dr does not have accessible units.
No, 6409 Passionflower Dr does not have units with dishwashers.
No, 6409 Passionflower Dr does not have units with air conditioning.
6409 Passionflower Drive, Jefferson County, KY 40059
Contact for office hours
Points of interest shown are within a 10 mile radius of this listing, or 50 miles for airports
Amenities
On-Site Laundry
Patio / Balcony
Garage
Unit amenities
Patio / Balcony
Property amenities
On-Site Laundry
Parking
Garage
Verified reviews
We are collecting reviews from verified residents who have toured or leased from 6409 Passionflower Dr. Check back soon.
Property details
Income RequirementMust have 3x the rent in total household income (before taxes)
Income Requirement
Must have 3x the rent in total household income (before taxes)
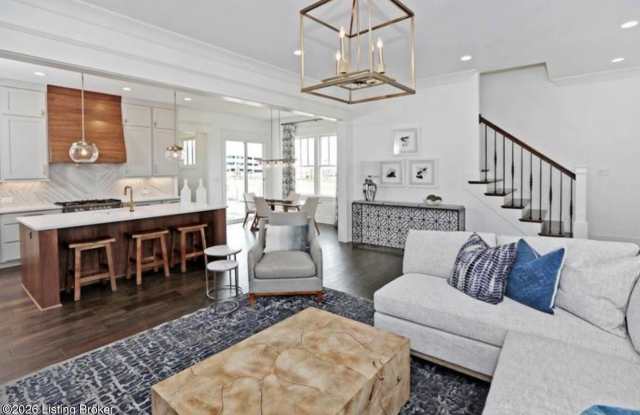
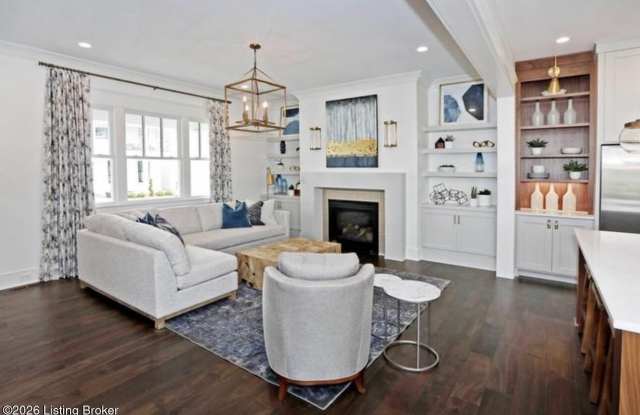
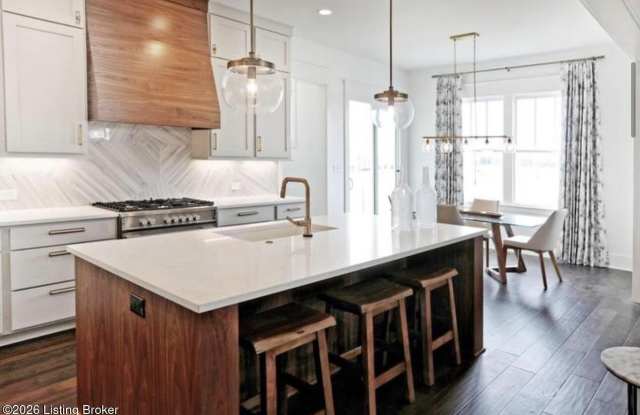
Property DescriptionCustom finishes throughout this home and first floor primary bedroom. Floor plan is open and and luxurious. Gourmet kitchen with custom cabinets and Fisher & Paykel appliance package. Perfect for entertaining with the kitchen open to both the great room and dining area. An abundance of windows allow for natural light. The mudroom has custom built-in cubbies and adjoins the laundry room. The 2nd floor is complete with 2 additional bedrooms that share a jack & jill bath and a spacious loft. Lots of space in the unfinished basement. There is also a spacious 3 car garage. Excellently located lease opportunity starting November 1st.
Custom finishes throughout this home and first floor primary bedroom. Floor plan is open and and luxurious. Gourmet kitchen with custom cabinets and Fisher & Paykel appliance package. Perfect for entertaining with the kitchen open to both the great room and dining area. An abundance of windows allow for natural light. The mudroom has custom built-in cubbies and adjoins the laundry room. The 2nd floor is complete with 2 additional bedrooms that share a jack & jill bath and a spacious loft. Lots of space in the unfinished basement. There is also a spacious 3 car garage. Excellently located lease opportunity starting November 1st.