547 PONDEROSA Avenue - O'Fallon, IL apartments for rent
547 PONDEROSA Avenue
547 PONDEROSA Avenue
547 PONDEROSA Avenue
547 Ponderosa Avenue, O'Fallon, IL 62269
Frequently Asked Questions (FAQs)
547 PONDEROSA Avenue has a unit available for $1,850 per month (fees may apply) at a 12 month lease term. Check out the Price and Availability section for more information on this unit.
In O'Fallon, IL, the average rent is $1,025 for a 1-bedroom, $1,684 for a 2-bedroom, and $1,880 for a 3-bedroom.
Must have 3x the rent in total household income (before taxes).
Some of 547 PONDEROSA Avenue's amenities include Patio / balcony, Dishwasher, and Garage. To see the other amenities this property offers, check out the Amenities section.
547 PONDEROSA Avenue is not currently offering any rent specials.
Yes, 547 PONDEROSA Avenue is pet-friendly.
Yes, 547 PONDEROSA Avenue offers parking.
No, 547 PONDEROSA Avenue does not offer units with in unit laundry.
No, 547 PONDEROSA Avenue does not have a pool.
No, 547 PONDEROSA Avenue does not have accessible units.
Yes, 547 PONDEROSA Avenue has units with dishwashers.
No, 547 PONDEROSA Avenue does not have units with air conditioning.
Points of interest shown are within a 10 mile radius of this listing, or 50 miles for airports
Amenities
Patio / Balcony
Dishwasher
Garage
Fireplace
Garbage Disposal
Range
Unit amenities
Dishwasher
Fireplace
Verified reviews
We are collecting reviews from verified residents who have toured or leased from 547 PONDEROSA Avenue. Check back soon.
Property details
Income RequirementMust have 3x the rent in total household income (before taxes)
Income Requirement
Must have 3x the rent in total household income (before taxes)
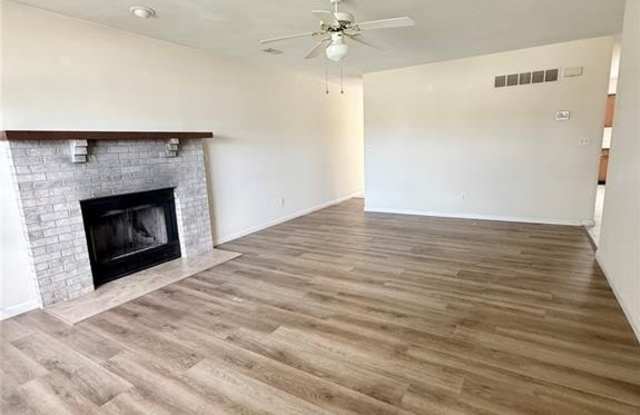
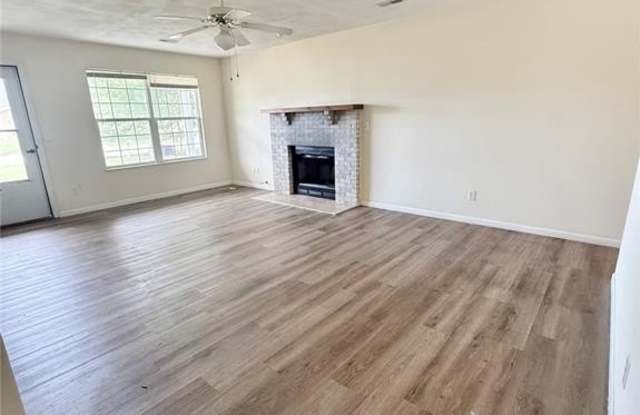
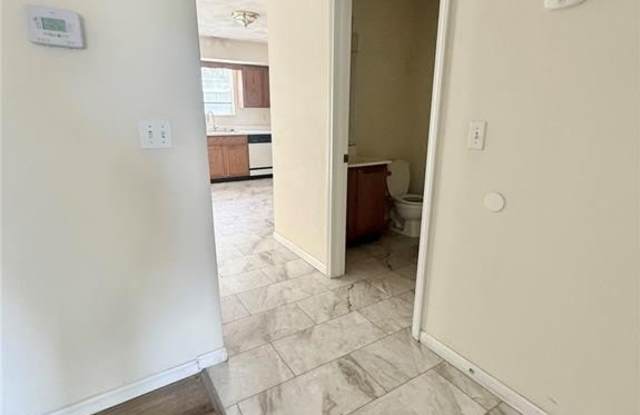
Property DescriptionThree Bedroom Duplex in Pine Meadows Subdivision, LVP Flooring Throughout Main Living Areas, 19 x 13 Living Room with Brick Hearth Wood Burning Fireplace, 12 x 10 Kitchen Includes Electric Range, Dishwasher, Garbage Disposal and Refrigerator, 15 x 14 Dining Area Walks Out to Back Deck, Main Floor Half Bathroom and Separate Utility Room, Second Floor Provides 17 x 16 Master Bedroom with Double Closet and Walk Separate In Closet, Private Master Bathroom, 15 x 11 Second Bedroom, 13 x 13 Third Bedroom, Second Floor Hallway Bathroom, Available Now.
Three Bedroom Duplex in Pine Meadows Subdivision, LVP Flooring Throughout Main Living Areas, 19 x 13 Living Room with Brick Hearth Wood Burning Fireplace, 12 x 10 Kitchen Includes Electric Range, Dishwasher, Garbage Disposal and Refrigerator, 15 x 14 Dining Area Walks Out to Back Deck, Main Floor Half Bathroom and Separate Utility Room, Second Floor Provides 17 x 16 Master Bedroom with Double Closet and Walk Separate In Closet, Private Master Bathroom, 15 x 11 Second Bedroom, 13 x 13 Third Bedroom, Second Floor Hallway Bathroom, Available Now.