16-2159 Jewel Drive - Ainaloa, HI apartments for rent
16-2159 Jewel Drive
16-2159 Jewel Drive, Ainaloa, HI 96778
Frequently Asked Questions (FAQs)
16-2159 Jewel Drive has a unit available for $2,900 per month (fees may apply) at a 12 month lease term. Check out the Price and Availability section for more information on this unit.
In Ainaloa, HI, the average rent is $800 for a 1-bedroom.
Must have 3x the rent in total household income (before taxes).
Some of 16-2159 Jewel Drive's amenities include In unit laundry, Pet friendly, and New construction. To see the other amenities this property offers, check out the Amenities section.
16-2159 Jewel Drive is not currently offering any rent specials.
Yes, 16-2159 Jewel Drive is pet-friendly.
Yes, 16-2159 Jewel Drive offers parking.
Yes, 16-2159 Jewel Drive offers units with in unit laundry.
No, 16-2159 Jewel Drive does not have a pool.
No, 16-2159 Jewel Drive does not have accessible units.
No, 16-2159 Jewel Drive does not have units with dishwashers.
No, 16-2159 Jewel Drive does not have units with air conditioning.
In unit laundry, Pet friendly, New construction, Carport, Stainless steel, Walk in closets
Price and availability
Info provided by Avail
Find apartments similar to 16-2159 Jewel Drive
How many bedrooms do you need?
Similar nearby apartments for rent
We are still finding apartments similar to 16-2159 Jewel Drive. Check back soon.
Location
16-2159 Jewel Drive, Ainaloa, HI 96778•Neighborhood: Waikahekaheiki Ahupua`a
Contact for office hours
Points of interest shown are within a 10 mile radius of this listing, or 50 miles for airports
Amenities
In Unit Laundry
Pet Friendly
New Construction
Carport
Stainless Steel
Walk In Closets
Unit amenities
Ceiling Fan
Extra Storage
Verified reviews
We are collecting reviews from verified residents who have toured or leased from 16-2159 Jewel Drive. Check back soon.
Property details
Income RequirementMust have 3x the rent in total household income (before taxes)
Income Requirement
Must have 3x the rent in total household income (before taxes)
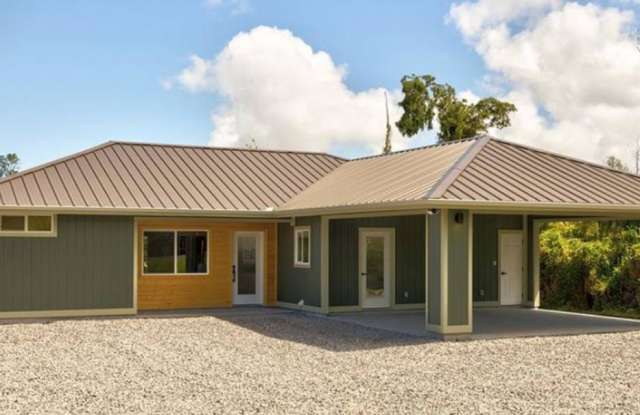
Property DescriptionWelcome to your dream home! Experience modern living at its finest in this newly constructed single-family residence, designed with both comfort and style in mind with a split floor plan. This property features three bedrooms, two full bathrooms, and one half bath, all configured for maximum convenience and luxury.
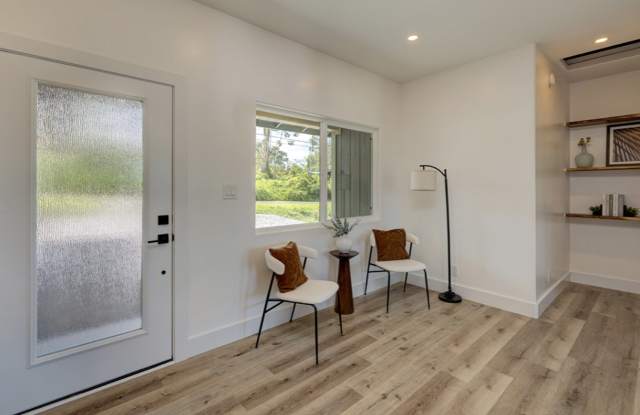
Living Space: Enjoy an open-concept layout that's perfect for entertaining guests or relaxing . The living area is bright and airy, flooded with natural light and enhanced by sleek modern ceiling fans. and a sliding door to seamlessly go from indoor to outdoor entertainment
Kitchen: The heart of the home is equipped with stainless steel appliances. It offers ample counter space and a large Island--ideal for meal prep and casual dining.
Laundry Room: Thoughtfully appointed to complement your lifestyle, providing practicality and ease. Primary Suite: Retreat to a luxurious
Primary bedroom complete with an ensuite bathroom separated by a frosted barn door, featuring a double vanity sink and a spacious walk-in shower. A large walk-in closet provides generous storage space.
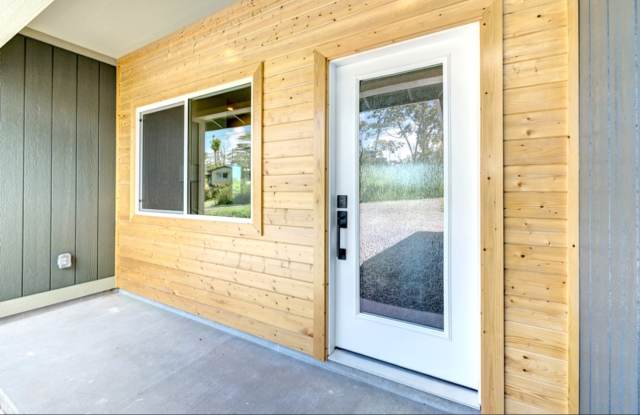
The two secondary bedrooms are split away from the primary for privacy, equipped with built in closet organizers for maximum ease of storage The large front carport houses the utility room where a the water delivery system has 3 phase water purification with UV sterilizer finished off by a high efficient water heater. For your convenience the carport also provides a bathroom perfect for outdoor entertaining.
*Section 8 Friendly. Renewable lease every 6 months. Security deposit can be made in a 4 month installment*
Welcome to your dream home! Experience modern living at its finest in this newly constructed single-family residence, designed with both comfort and style in mind with a split floor plan. This property features three bedrooms, two full bathrooms, and one half bath, all configured for maximum convenience and luxury.
Living Space: Enjoy an open-concept layout that's perfect for entertaining guests or relaxing . The living area is bright and airy, flooded with natural light and enhanced by sleek modern ceiling fans. and a sliding door to seamlessly go from indoor to outdoor entertainment
Kitchen: The heart of the home is equipped with stainless steel appliances. It offers ample counter space and a large Island--ideal for meal prep and casual dining.
Laundry Room: Thoughtfully appointed to complement your lifestyle, providing practicality and ease. Primary Suite: Retreat to a luxurious
Primary bedroom complete with an ensuite bathroom separated by a frosted barn door, featuring a double vanity sink and a spacious walk-in shower. A large walk-in closet provides generous storage space.
The two secondary bedrooms are split away from the primary for privacy, equipped with built in closet organizers for maximum ease of storage The large front carport houses the utility room where a the water delivery system has 3 phase water purification with UV sterilizer finished off by a high efficient water heater. For your convenience the carport also provides a bathroom perfect for outdoor entertaining.
*Section 8 Friendly. Renewable lease every 6 months. Security deposit can be made in a 4 month installment*
In Unit Laundry
Walk In Closets
Stainless Steel
Property amenities
Cats Allowed
Dogs Allowed
Pet Friendly
Accepts Section 8
Carport
On-Site Laundry
Parking
Internet Access
New Construction
There are no grocery stores within 10 miles of this location.
There are no restaurants within 10 miles of this location.
There is no public transportation within 10 miles of this location.
There are no airports within 50 miles of this location.
There are no schools within 10 miles of this location.
There are no parks within 10 miles of this location.
There are no bars, clubs, or museums within 10 miles of this location.
There are no pet services or dog parks within 10 miles of this location.