3490 Flamingo Lane - Milton, GA apartments for rent
3490 Flamingo Lane
3490 Flaming Lane, Milton, GA 30004
Off market
Frequently Asked Questions (FAQs)
In Milton, GA, the average rent is $2,850 for a 3-bedroom.
Must have 3x the rent in total household income (before taxes).
Some of 3490 Flamingo Lane's amenities include In unit laundry, Patio / balcony, and Granite counters. To see the other amenities this property offers, check out the Amenities section.
3490 Flamingo Lane is not currently offering any rent specials.
In unit laundry, Patio / balcony, Granite counters, Dishwasher, Walk in closets, Elevator
Price and availability
Prices last verified by 3490 Flamingo Lane 5 years ago
There aren't any 3 bedrooms available. Turn on alerts to be notified once there are.
Find apartments similar to 3490 Flamingo Lane
How many bedrooms do you need?
Similar nearby apartments for rent
We are still finding apartments similar to 3490 Flamingo Lane. Check back soon.
Location
3490 Flaming Lane, Milton, GA 30004
Contact for office hours
Amenities
In Unit Laundry
Patio / Balcony
Granite Counters
Dishwasher
Walk In Closets
Elevator
Unit amenities
Dishwasher
Fireplace
Property details
Income RequirementMust have 3x the rent in total household income (before taxes)
Income Requirement
Must have 3x the rent in total household income (before taxes)
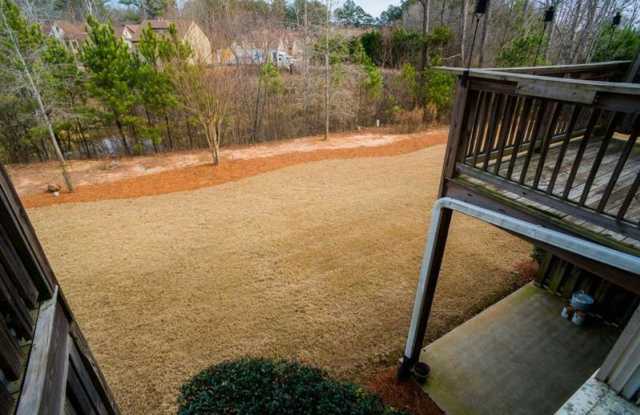
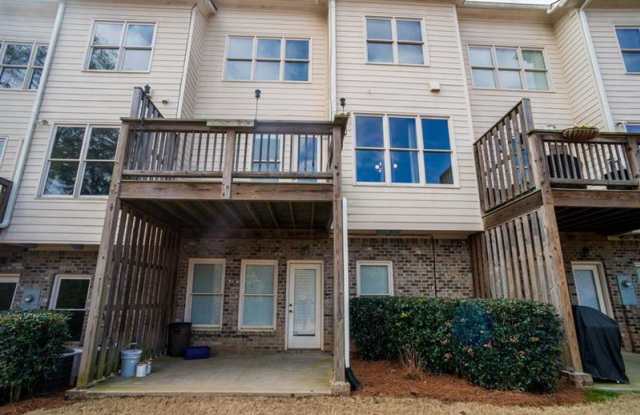
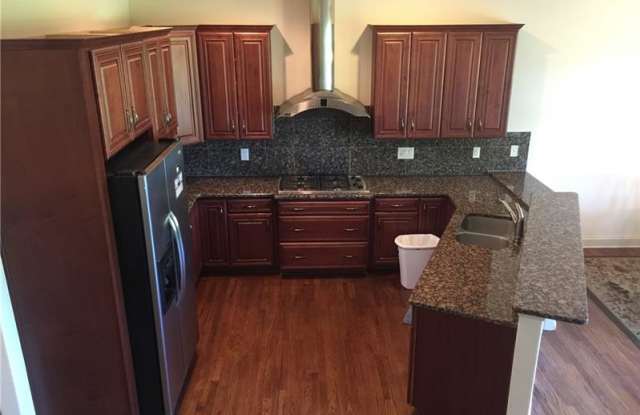
Property DescriptionGorgeous townhome in sought after gated community of Hidden Forest. Mins from GA 400,AVALON, new HALCYON, restaurants, COSTCO, Walmart and so much more !! Hard to get BACKYARD/ELEVATOR/GATED COMMUNITY/BASEMENT open floor plan, hardwood throughout main level, custom cabinets, granite tops, SS appliances, huge master bedroom with fireplace/sitting area. Private deck & and backyard. Large basement could be 3rd bedroom, has full title bath, 2 walk-in closets & lots of light.
Gorgeous townhome in sought after gated community of Hidden Forest. Mins from GA 400,AVALON, new HALCYON, restaurants, COSTCO, Walmart and so much more !! Hard to get BACKYARD/ELEVATOR/GATED COMMUNITY/BASEMENT open floor plan, hardwood throughout main level, custom cabinets, granite tops, SS appliances, huge master bedroom with fireplace/sitting area. Private deck & and backyard. Large basement could be 3rd bedroom, has full title bath, 2 walk-in closets & lots of light.