1826 Derrick Drive - Gwinnett County, GA apartments for rent
1826 Derrick Drive
1826 Derrick Drive
1826 Derrick Drive
1826 Derrick Drive, Gwinnett County, GA 30017
Frequently Asked Questions (FAQs)
1826 Derrick Drive has a unit available for $3,145 per month (fees may apply) at a 12 month lease term. Check out the Price and Availability section for more information on this unit.
In Gwinnett County, GA, the average rent is $1,400 for a studio, $1,500 for a 1-bedroom, $1,765 for a 2-bedroom, and $2,216 for a 3-bedroom.
Must have 3x the rent in total household income (before taxes).
Some of 1826 Derrick Drive's amenities include Patio / balcony, Pet friendly, and Garage. To see the other amenities this property offers, check out the Amenities section.
1826 Derrick Drive is not currently offering any rent specials.
Yes, 1826 Derrick Drive is pet-friendly.
Yes, 1826 Derrick Drive offers parking.
No, 1826 Derrick Drive does not offer units with in unit laundry.
Yes, 1826 Derrick Drive has a pool.
No, 1826 Derrick Drive does not have accessible units.
No, 1826 Derrick Drive does not have units with dishwashers.
No, 1826 Derrick Drive does not have units with air conditioning.
Patio / balcony, Pet friendly, Garage, Stainless steel, Walk in closets, Pool
Find apartments similar to 1826 Derrick Drive
How many bedrooms do you need?
Location
1826 Derrick Drive, Gwinnett County, GA 30017
Contact for office hours
Points of interest shown are within a 10 mile radius of this listing, or 50 miles for airports
Amenities
Patio / Balcony
Pet Friendly
Garage
Stainless Steel
Walk In Closets
Pool
Unit amenities
Carpet
Patio / Balcony
Range
Verified reviews
We are collecting reviews from verified residents who have toured or leased from 1826 Derrick Drive. Check back soon.
Property details
Income RequirementMust have 3x the rent in total household income (before taxes)
Income Requirement
Must have 3x the rent in total household income (before taxes)
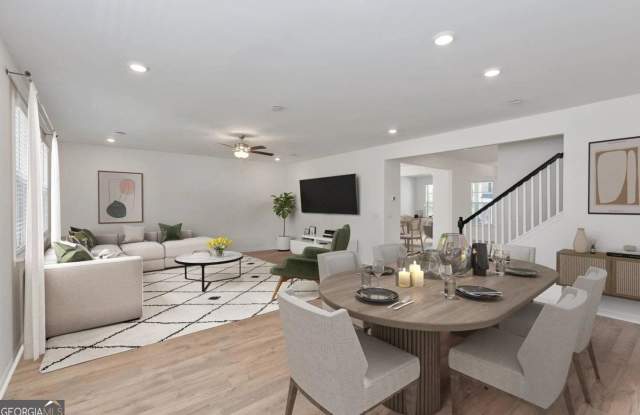
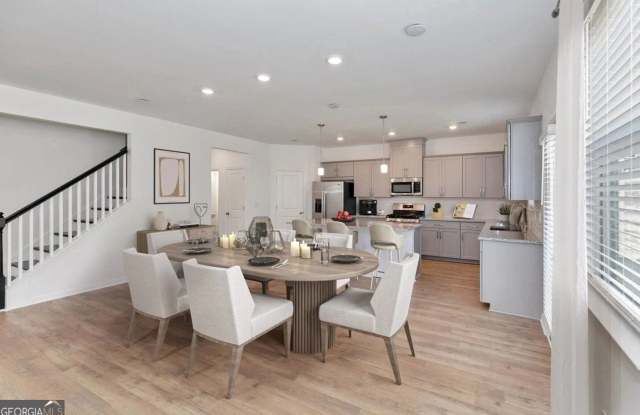
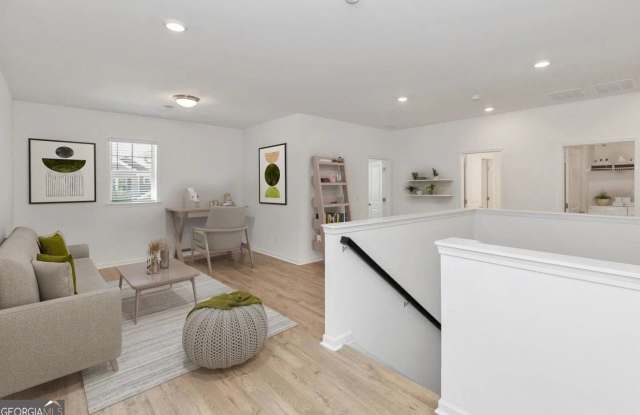
Property Description*Up to 6 Weeks FREE Rent! Don't miss this incredible limited time offer available on the next 3 signed leases only. Once those 3 leases are gone, this special ends. Act fast before it's gone! Schedule your showing today! Must move-in by 10/15/2026* This home features a BASEMENT. The four-bedroom Atwood Floor Plan is the epitome of luxury living in our Grayson homes. Our Grayson rentals will change your definition of quality living. They come in four-bedroom layouts that cover between 2,486 and 3,057 square feet of space adorned with premium amenities. In the kitchens, you'll find linen white/ stone grey shaker style cabinets with matte black/brushed nickel hardware, stainless-steel gas ranges, refrigerators with filtered water/ice dispensers, and touchless faucets, as well as islands with USB charging ports and pendant lights. The bathrooms showcase tile floors and marble countertops, while the primary bedrooms await you with luxury carpets and tray ceilings. But that's not all - all our houses include ample yards, access to attic space, walk-in closets, energy-efficient windows, Z-Wave smart locks, Honeywell wi-fi enabled thermostats, and attached garages with remote and app control. You may also enjoy unfinished basements, covered patios, flex spaces, and dual-sink vanities in select homes. Make the most of our common areas. Stroll around the lake, enjoy refreshing dips in the pool, or take your furry friend for a walk on the beautifully landscaped sidewalks. If you feel like socializing with neighbors, invite them to the multi-purpose green spaces to chit-chat over a cup of joe. Photos are representative of model home, and not actual home. Listing address is actual address of home.
*Up to 6 Weeks FREE Rent! Don't miss this incredible limited time offer available on the next 3 signed leases only. Once those 3 leases are gone, this special ends. Act fast before it's gone! Schedule your showing today! Must move-in by 10/15/2026* This home features a BASEMENT. The four-bedroom Atwood Floor Plan is the epitome of luxury living in our Grayson homes. Our Grayson rentals will change your definition of quality living. They come in four-bedroom layouts that cover between 2,486 and 3,057 square feet of space adorned with premium amenities. In the kitchens, you'll find linen white/ stone grey shaker style cabinets with matte black/brushed nickel hardware, stainless-steel gas ranges, refrigerators with filtered water/ice dispensers, and touchless faucets, as well as islands with USB charging ports and pendant lights. The bathrooms showcase tile floors and marble countertops, while the primary bedrooms await you with luxury carpets and tray ceilings. But that's not all - all our houses include ample yards, access to attic space, walk-in closets, energy-efficient windows, Z-Wave smart locks, Honeywell wi-fi enabled thermostats, and attached garages with remote and app control. You may also enjoy unfinished basements, covered patios, flex spaces, and dual-sink vanities in select homes. Make the most of our common areas. Stroll around the lake, enjoy refreshing dips in the pool, or take your furry friend for a walk on the beautifully landscaped sidewalks. If you feel like socializing with neighbors, invite them to the multi-purpose green spaces to chit-chat over a cup of joe. Photos are representative of model home, and not actual home. Listing address is actual address of home.