1806 Warwick Street - Columbia County, GA apartments for rent
1806 Warwick Street
1806 Warwick Street
1806 Warwick Street
1806 Warwick Street, Columbia County, GA 30813
Frequently Asked Questions (FAQs)
1806 Warwick Street has a unit available for $2,345 per month (fees may apply) at a 12 month lease term. Check out the Price and Availability section for more information on this unit.
In Columbia County, GA, the average rent is $1,600 for a studio, $1,402 for a 1-bedroom, $1,441 for a 2-bedroom, and $1,704 for a 3-bedroom.
Must have 3x the rent in total household income (before taxes).
Some of 1806 Warwick Street's amenities include W/D hookup, Patio / balcony, and Granite counters. To see the other amenities this property offers, check out the Amenities section.
1806 Warwick Street is not currently offering any rent specials.
Points of interest shown are within a 10 mile radius of this listing, or 50 miles for airports
Amenities
W/D Hookup
Patio / Balcony
Granite Counters
Hardwood Floors
Dishwasher
Garage
Unit amenities
Air Conditioning
Microwave
Verified reviews
We are collecting reviews from verified residents who have toured or leased from 1806 Warwick Street. Check back soon.
Property details
Income RequirementMust have 3x the rent in total household income (before taxes)
Income Requirement
Must have 3x the rent in total household income (before taxes)
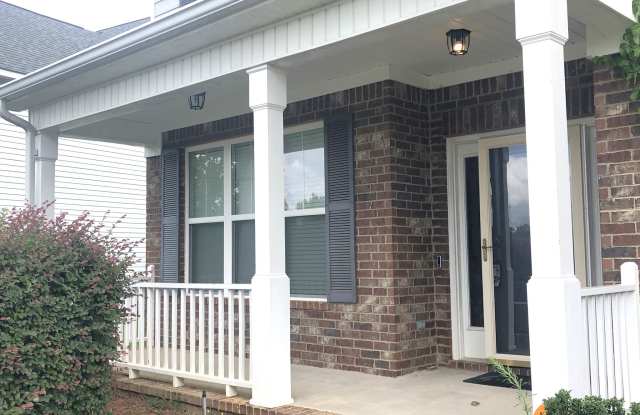
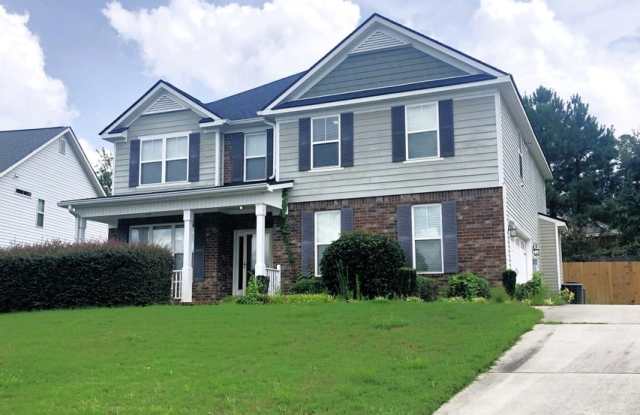
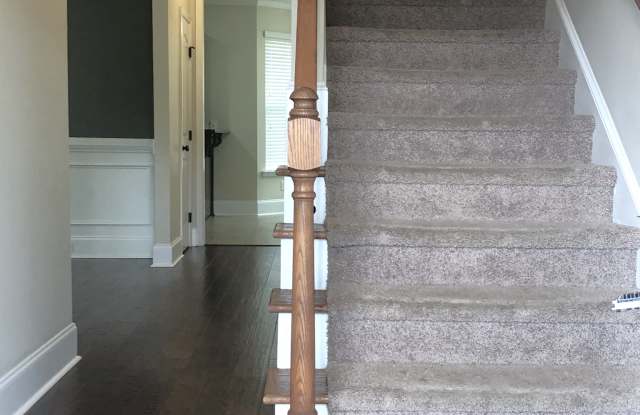
Property DescriptionAvailable for occupancy: Spacious two-story 4 bedroom/3.5 bath home, Covered front porch, hardwood floors in foyer with den to the right. through glass French doors. Formal dining room with decorative light and wainscoting. Living room with ceiling fan., access to backyard. Spacious eat-in kitchen with granite counters, stainless steel appliances, smooth-top range, microwave above range, breakfast bar. and pantry. Half bath on separate hall off foyer also has large storage closet and access to 2-car garage. Large owner's suite has ceiling fan, en suite bath with double vanity, separate tub & shower and large walk-in closet. Automatic sprinkler system, two car garage. Spacious bedrooms and hall bath upstairs. 2nd bedroom has it's own en-suite bathroom. Alarm system installed and available for activation. Convenient upstairs laundry room with cupboard space. Spacious fenced backyard with patio and storage shed.. Convenient to Fort Eisenhower. #goodtoask
Available for occupancy: Spacious two-story 4 bedroom/3.5 bath home, Covered front porch, hardwood floors in foyer with den to the right. through glass French doors. Formal dining room with decorative light and wainscoting. Living room with ceiling fan., access to backyard. Spacious eat-in kitchen with granite counters, stainless steel appliances, smooth-top range, microwave above range, breakfast bar. and pantry. Half bath on separate hall off foyer also has large storage closet and access to 2-car garage. Large owner's suite has ceiling fan, en suite bath with double vanity, separate tub & shower and large walk-in closet. Automatic sprinkler system, two car garage. Spacious bedrooms and hall bath upstairs. 2nd bedroom has it's own en-suite bathroom. Alarm system installed and available for activation. Convenient upstairs laundry room with cupboard space. Spacious fenced backyard with patio and storage shed.. Convenient to Fort Eisenhower. #goodtoask
Carpet
Oven
Ceiling Fan
Patio / Balcony
Dishwasher
Range
Fireplace
Refrigerator
Garbage Disposal
Walk In Closets
Granite Counters
W/D Hookup
Hardwood Floors
Stainless Steel
Property amenities
Alarm System
Parking
On-Site Laundry
Garage
There are no grocery stores within 10 miles of this location.
There are no restaurants within 10 miles of this location.
There is no public transportation within 10 miles of this location.
There are no airports within 50 miles of this location.
There are no schools within 10 miles of this location.
There are no parks within 10 miles of this location.
There are no bars, clubs, or museums within 10 miles of this location.
There are no pet services or dog parks within 10 miles of this location.