Patio / balcony, Pet friendly, Range, Oven, Refrigerator
Find apartments similar to 2269 Darlington Drive
How many bedrooms do you need?
Location
2269 Darlington Drive, Augusta, GA 30904•Neighborhood: Albion Acres
Contact for office hours
Points of interest shown are within a 10 mile radius of this listing, or 50 miles for airports
Amenities
Patio / Balcony
Pet Friendly
Range
Oven
Refrigerator
Unit amenities
Oven
Patio / Balcony
Range
Verified reviews
We are collecting reviews from verified residents who have toured or leased from 2269 Darlington Drive. Check back soon.
Property details
Income RequirementMust have 3x the rent in total household income (before taxes)
Income Requirement
Must have 3x the rent in total household income (before taxes)
Property DescriptionThis home is coming soon. Please check maymonthomes.com to see the estimated availability date.
Welcome to 2269 Darlington Dr in Augusta, GA! This charming single-story home offers 3 bedrooms, 1 bathroom, and 1,274 square feet of living space, blending everyday comfort with an inviting layout. Its classic brick exterior, mature trees, and spacious front lawn create an appealing first impression, while fresh interior paint adds a refreshed feel throughout the home.
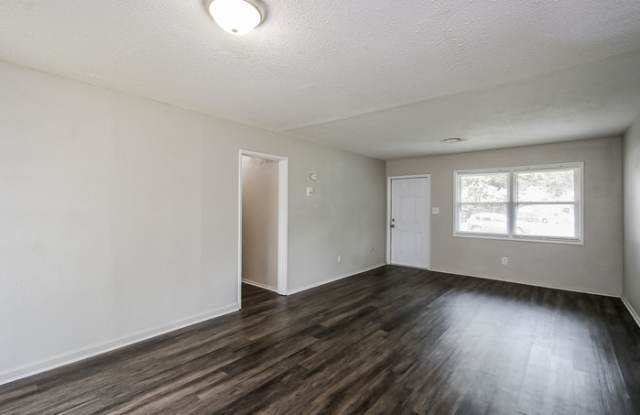
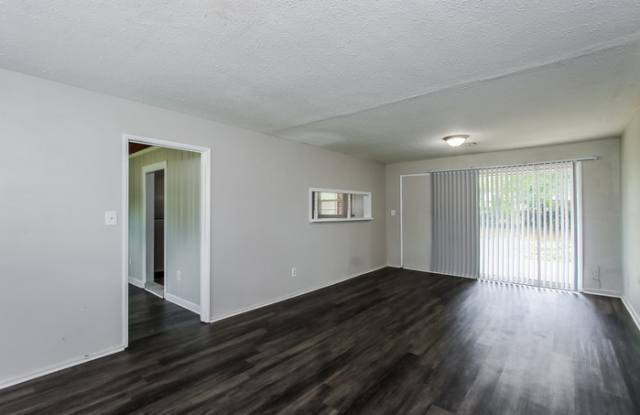
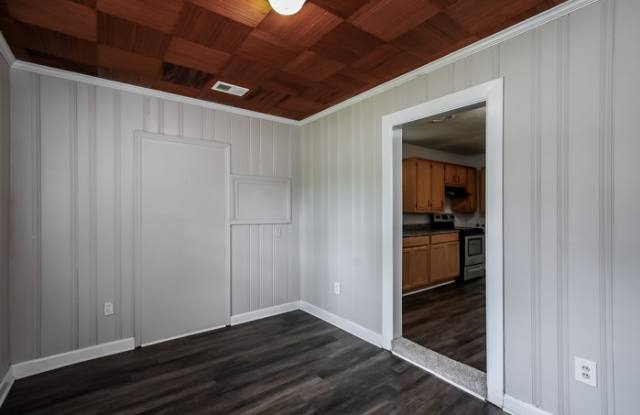
Step inside to discover a generously sized living room featuring dark LVP flooring and a large front-facing window that welcomes natural light. The layout flows into the kitchen, where warm wood cabinetry, ample counter space, and an electric range oven provide a practical setting for everyday cooking. A convenient pass-through opening connects the kitchen to the living area, while an adjoining space with decorative wall paneling and a distinctive wood-paneled ceiling offers flexibility for a dining nook or additional sitting area.
All three bedrooms are situated on the main level, each featuring LVP flooring and windows that bring in natural light. The full bathroom includes a double-sink vanity, wood cabinetry, and a tub-shower combination with sliding glass doors. Fresh interior paint complements the home's neutral tones, while a new refrigerator adds convenience to the kitchen.
Outside, the spacious backyard offers plenty of grassy space to enjoy the outdoors, whether relaxing beneath the mature trees or spending time in the fresh air. A concrete patio provides an additional spot for outdoor seating, and the home's established landscaping adds to its inviting character. With its single-story layout, practical interior features, and Augusta location, this home offers a comfortable setting for everyday living. Apply Now!
Estimated availability date is subject to change based on construction timelines and move-out confirmation.
*Maymont Homes provides residents with convenient solutions, including simplified utility billing and flexible rent payment options. Contact us for more details.
This information is deemed reliable, but not guaranteed. All measurements are approximate. Actual product and home specifications may vary in dimension or detail. Images are for representational purposes only. Some programs and services may not be available in all market areas.
Prices and availability are subject to change without notice. Advertised rent prices do not include the required application fee, the partially refundable reservation fee (due upon application approval), or the mandatory monthly utility management fee (in select market areas.) Residents must maintain renters insurance as specified in their lease. If third-party renters insurance is not provided, residents will be automatically enrolled in our Master Insurance Policy for a fee. Select homes may be located in communities that require a monthly fee for community-specific amenities or services.
For complete details, please contact a company leasing representative. Equal Housing Opportunity.
Contact us to schedule a showing.
This home is coming soon. Please check maymonthomes.com to see the estimated availability date.
Welcome to 2269 Darlington Dr in Augusta, GA! This charming single-story home offers 3 bedrooms, 1 bathroom, and 1,274 square feet of living space, blending everyday comfort with an inviting layout. Its classic brick exterior, mature trees, and spacious front lawn create an appealing first impression, while fresh interior paint adds a refreshed feel throughout the home.
Step inside to discover a generously sized living room featuring dark LVP flooring and a large front-facing window that welcomes natural light. The layout flows into the kitchen, where warm wood cabinetry, ample counter space, and an electric range oven provide a practical setting for everyday cooking. A convenient pass-through opening connects the kitchen to the living area, while an adjoining space with decorative wall paneling and a distinctive wood-paneled ceiling offers flexibility for a dining nook or additional sitting area.
All three bedrooms are situated on the main level, each featuring LVP flooring and windows that bring in natural light. The full bathroom includes a double-sink vanity, wood cabinetry, and a tub-shower combination with sliding glass doors. Fresh interior paint complements the home's neutral tones, while a new refrigerator adds convenience to the kitchen.
Outside, the spacious backyard offers plenty of grassy space to enjoy the outdoors, whether relaxing beneath the mature trees or spending time in the fresh air. A concrete patio provides an additional spot for outdoor seating, and the home's established landscaping adds to its inviting character. With its single-story layout, practical interior features, and Augusta location, this home offers a comfortable setting for everyday living. Apply Now!
Estimated availability date is subject to change based on construction timelines and move-out confirmation.
*Maymont Homes provides residents with convenient solutions, including simplified utility billing and flexible rent payment options. Contact us for more details.
This information is deemed reliable, but not guaranteed. All measurements are approximate. Actual product and home specifications may vary in dimension or detail. Images are for representational purposes only. Some programs and services may not be available in all market areas.
Prices and availability are subject to change without notice. Advertised rent prices do not include the required application fee, the partially refundable reservation fee (due upon application approval), or the mandatory monthly utility management fee (in select market areas.) Residents must maintain renters insurance as specified in their lease. If third-party renters insurance is not provided, residents will be automatically enrolled in our Master Insurance Policy for a fee. Select homes may be located in communities that require a monthly fee for community-specific amenities or services.
For complete details, please contact a company leasing representative. Equal Housing Opportunity.
Contact us to schedule a showing.
2269 Darlington Drive has a unit available for $1,245 per month (fees may apply) at a 12 month lease term. Check out the Price and Availability section for more information on this unit.
In Augusta, GA, the average rent is $1,236 for a studio, $1,161 for a 1-bedroom, $1,347 for a 2-bedroom, and $1,630 for a 3-bedroom. The median rent in Augusta, GA has increased 0.4% month over month. For more information on rental trends in Augusta, GA, check out our monthly Augusta, GA Rent Report (opens in new tab).
Must have 3x the rent in total household income (before taxes).
Some of 2269 Darlington Drive's amenities include Patio / balcony, Pet friendly, and Range. To see the other amenities this property offers, check out the Amenities section.
2269 Darlington Drive is not currently offering any rent specials.
Yes, 2269 Darlington Drive is pet-friendly.
No, 2269 Darlington Drive does not offer parking.
No, 2269 Darlington Drive does not offer units with in unit laundry.
No, 2269 Darlington Drive does not have a pool.
No, 2269 Darlington Drive does not have accessible units.
No, 2269 Darlington Drive does not have units with dishwashers.
No, 2269 Darlington Drive does not have units with air conditioning.
There are no grocery stores within 10 miles of this location.
There are no restaurants within 10 miles of this location.
There is no public transportation within 10 miles of this location.
There are no airports within 50 miles of this location.
There are no schools within 10 miles of this location.
There are no parks within 10 miles of this location.
There are no bars, clubs, or museums within 10 miles of this location.
There are no pet services or dog parks within 10 miles of this location.