Income RequirementMust have 3x the rent in total household income (before taxes)
Income Requirement
Must have 3x the rent in total household income (before taxes)
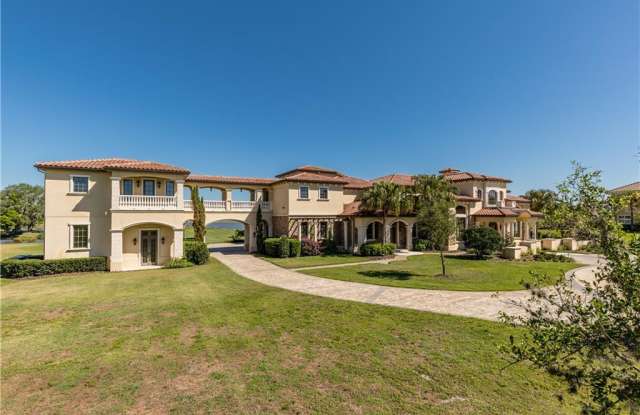
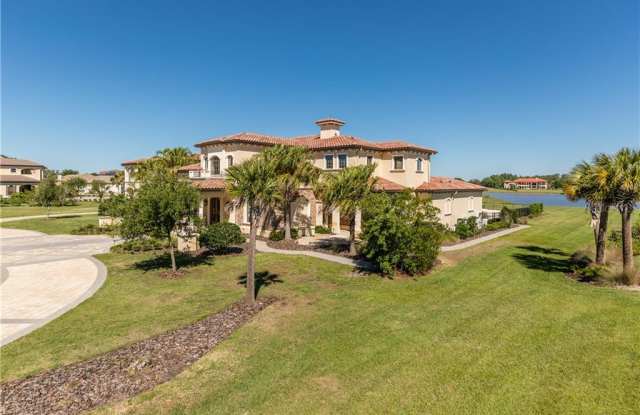
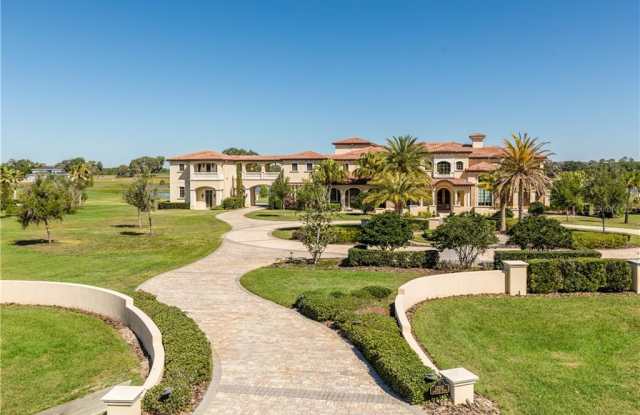
Property DescriptionWelcome home to this detail rich, Stonelake Ranch Estate by Jack Bartlett. Available For Sale see MLS# T3102660. Room to live and play within 11,069 sq. ft. of living space. With 17,358 sq. ft. under roof this 6 beddroom, 6.3 bath, amazing home is perfectly situated on 3+ acres overlooking 37 acre Lake Hendry and the gorgeous 100 acre meadow. Through the grand entrance you’re presented with a double floating staircase. The ground floor master wing begins with a stately office. Featuring hardwood built ins and a loft library with spiral staircase it culminates in a beautiful honeycomb ceiling. The master bath, is a true statement of elegance featuring double vanities, a circular jetted tub with waterfall, a separate jetted shower and your own private gym and steam room. The bright and sunny dining room overlooks the wine cellar. Through the butler's pantry with built-in Miele coffee station you arrive at the gourmet kitchen. It is appointed with top of the line appliances including built in oversized sub-zero refrigerator, beverage drawers, two Fisher & Paykel built in drawer dishwashers, a Wolf range with pot filler, double built in ovens, a warming drawer, and a cavernous walk in pantry. A craft room with built in workshop desk, a mudroom, upstairs & downstairs laundry rooms, custom dog shower, game room, theater room, billiards room, trophy room, and an in-law suite with elevator access to a private 2 car garage. Just under 30 minutes to major hospitals like USF & Lakeland Regional.
Welcome home to this detail rich, Stonelake Ranch Estate by Jack Bartlett. Available For Sale see MLS# T3102660. Room to live and play within 11,069 sq. ft. of living space. With 17,358 sq. ft. under roof this 6 beddroom, 6.3 bath, amazing home is perfectly situated on 3+ acres overlooking 37 acre Lake Hendry and the gorgeous 100 acre meadow. Through the grand entrance you’re presented with a double floating staircase. The ground floor master wing begins with a stately office. Featuring hardwood built ins and a loft library with spiral staircase it culminates in a beautiful honeycomb ceiling. The master bath, is a true statement of elegance featuring double vanities, a circular jetted tub with waterfall, a separate jetted shower and your own private gym and steam room. The bright and sunny dining room overlooks the wine cellar. Through the butler's pantry with built-in Miele coffee station you arrive at the gourmet kitchen. It is appointed with top of the line appliances including built in oversized sub-zero refrigerator, beverage drawers, two Fisher & Paykel built in drawer dishwashers, a Wolf range with pot filler, double built in ovens, a warming drawer, and a cavernous walk in pantry. A craft room with built in workshop desk, a mudroom, upstairs & downstairs laundry rooms, custom dog shower, game room, theater room, billiards room, trophy room, and an in-law suite with elevator access to a private 2 car garage. Just under 30 minutes to major hospitals like USF & Lakeland Regional.
In Thonotosassa, FL, the average rent is $1,295 for a 2-bedroom.
Must have 3x the rent in total household income (before taxes).
Some of 12302 STONELAKE RANCH BOULEVARD's amenities include In unit laundry, Dishwasher, and Pet friendly. To see the other amenities this property offers, check out the Amenities section.
12302 STONELAKE RANCH BOULEVARD is not currently offering any rent specials.
Yes, 12302 STONELAKE RANCH BOULEVARD is pet-friendly.