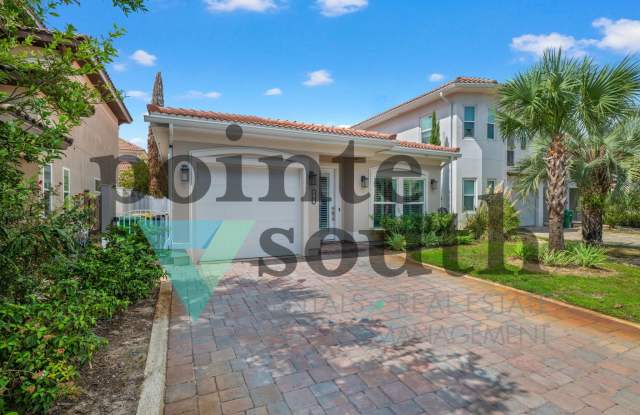
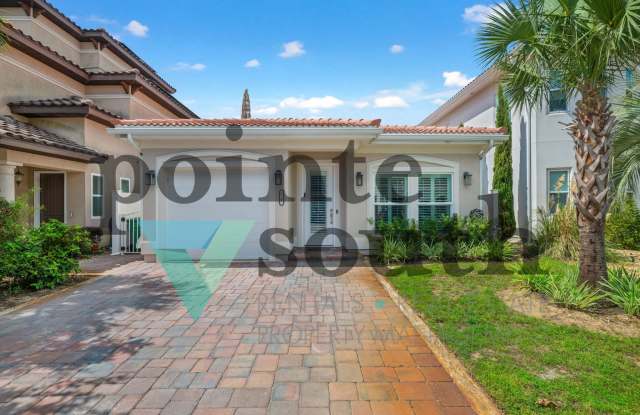
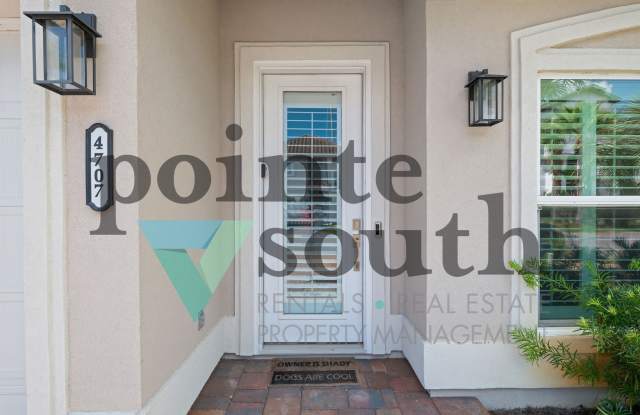
4707 Amhurst Cir - Okaloosa County, FL apartments for rent
4707 Amhurst Cir
4707 Amhurst Cir
4707 Amhurst Cir
4707 Amhurst Circle, Okaloosa County, FL 32541
Frequently Asked Questions (FAQs)
4707 Amhurst Cir has a unit available for $2,700 per month (fees may apply) at a 12 month lease term. Check out the Price and Availability section for more information on this unit.
In Okaloosa County, FL, the average rent is $4,582 for a studio, $1,701 for a 1-bedroom, $2,017 for a 2-bedroom, and $2,311 for a 3-bedroom.
Must have 3x the rent in total household income (before taxes).
Some of 4707 Amhurst Cir's amenities include Fireplace, In unit laundry, and Patio / balcony. Only 16% of the 500 Okaloosa County, FL rentals on Apartment List have a fireplace. To see the other amenities this property offers, check out the Amenities section.
4707 Amhurst Cir is not currently offering any rent specials.
Yes, 4707 Amhurst Cir is pet-friendly.
Yes, 4707 Amhurst Cir offers parking.
Yes, 4707 Amhurst Cir offers units with in unit laundry.
Yes, 4707 Amhurst Cir has a pool.
No, 4707 Amhurst Cir does not have accessible units.
Yes, 4707 Amhurst Cir has units with dishwashers.
Yes, 4707 Amhurst Cir has units with air conditioning.
In unit laundry, Patio / balcony, Dishwasher, Pet friendly, Garage, Stainless steel
Find apartments similar to 4707 Amhurst Cir
How many bedrooms do you need?
Location
4707 Amhurst Circle, Okaloosa County, FL 32541
Contact for office hours
Points of interest shown are within a 10 mile radius of this listing, or 50 miles for airports
Amenities
In Unit Laundry
Patio / Balcony
Dishwasher
Pet Friendly
Garage
Stainless Steel
Unit amenities
Air Conditioning
Ceiling Fan
Verified reviews
We are collecting reviews from verified residents who have toured or leased from 4707 Amhurst Cir. Check back soon.
Property details
Income RequirementMust have 3x the rent in total household income (before taxes)
Income Requirement
Must have 3x the rent in total household income (before taxes)
Property DescriptionWelcome home to this 2BD/ 2BA beautifully designed, single-story residence.
Step inside to an open-concept floor plan featuring 10-foot ceilings, plantation shutters, and plenty of natural light. The living area is centered around a built-in gas fireplace with custom cabinetry, creating a warm and inviting space.
The kitchen features quartz countertops, neutral backsplash, a gas range, stainless steel appliances, generous counter space, and ample cabinetry. The open layout provides an easy flow between the kitchen, dining, and living areas.
Both bedrooms are privately located toward the rear of the home and feature their own ensuite bathrooms. Each bedroom also offers sliding glass doors with direct access to the outdoor living area. Both bathrooms feature custom tilework and frameless glass showers, with a tub/shower combination in the secondary suite.
The laundry room provides additional cabinetry and a utility sink, and a washer and dryer are included for added convenience.
Outside, enjoy a spacious paver patio and fully fenced low maintenance backyard offering additional privacy. A retractable awning provides welcome shade for enjoying the outdoor space throughout the year.
Additional features include a whole-home water filtration system, Generac generator, and a one-car garage with additional space for storage or a golf cart.
Located within a gated, golf-cart-friendly community, residents also enjoy access to a community pool with covered seating and facilities. Conveniently located near shopping, dining, entertainment, and multiple beach access points, this home offers an ideal combination of modern comfort, convenience, and coastal living. This property is pet friendly.
Tenant pays all utilities. Holding fee is due within 24hrs of approval. Lease must start within 14 days of payment. Lease Prep Fee of $75 is due prior to move in. Approved pets require $400 pet fee per pet. Renters insurance is required. Property is available for a 12-month lease.
Welcome home to this 2BD/ 2BA beautifully designed, single-story residence.
Step inside to an open-concept floor plan featuring 10-foot ceilings, plantation shutters, and plenty of natural light. The living area is centered around a built-in gas fireplace with custom cabinetry, creating a warm and inviting space.
The kitchen features quartz countertops, neutral backsplash, a gas range, stainless steel appliances, generous counter space, and ample cabinetry. The open layout provides an easy flow between the kitchen, dining, and living areas.
Both bedrooms are privately located toward the rear of the home and feature their own ensuite bathrooms. Each bedroom also offers sliding glass doors with direct access to the outdoor living area. Both bathrooms feature custom tilework and frameless glass showers, with a tub/shower combination in the secondary suite.
The laundry room provides additional cabinetry and a utility sink, and a washer and dryer are included for added convenience.
Outside, enjoy a spacious paver patio and fully fenced low maintenance backyard offering additional privacy. A retractable awning provides welcome shade for enjoying the outdoor space throughout the year.
Additional features include a whole-home water filtration system, Generac generator, and a one-car garage with additional space for storage or a golf cart.
Located within a gated, golf-cart-friendly community, residents also enjoy access to a community pool with covered seating and facilities. Conveniently located near shopping, dining, entertainment, and multiple beach access points, this home offers an ideal combination of modern comfort, convenience, and coastal living. This property is pet friendly.
Tenant pays all utilities. Holding fee is due within 24hrs of approval. Lease must start within 14 days of payment. Lease Prep Fee of $75 is due prior to move in. Approved pets require $400 pet fee per pet. Renters insurance is required. Property is available for a 12-month lease.