In unit laundry, Patio / balcony, Granite counters, Dishwasher, Garage, Stainless steel
Find apartments similar to 9216 TARLETON Circle

How many bedrooms do you need?
Similar nearby apartments for rent
We are still finding apartments similar to 9216 TARLETON Circle. Check back soon.
Location
9216 Tarleton Circle, North Weeki Wachee, FL 34613
Contact for office hours
Points of interest shown are within a 10 mile radius of this listing, or 50 miles for airports
There are no grocery stores within 10 miles of this location.
There are no restaurants within 10 miles of this location.
There is no public transportation within 10 miles of this location.
There are no airports within 50 miles of this location.
There are no schools within 10 miles of this location.
There are no parks within 10 miles of this location.
There are no bars, clubs, or museums within 10 miles of this location.
There are no pet services or dog parks within 10 miles of this location.
Amenities
In Unit Laundry
Patio / Balcony
Granite Counters
Dishwasher
Garage
Stainless Steel
Unit amenities
Dishwasher
Fireplace
Verified reviews
We are collecting reviews from verified residents who have toured or leased from 9216 TARLETON Circle. Check back soon.
Property details
Income RequirementMust have 3x the rent in total household income (before taxes)
Income Requirement
Must have 3x the rent in total household income (before taxes)
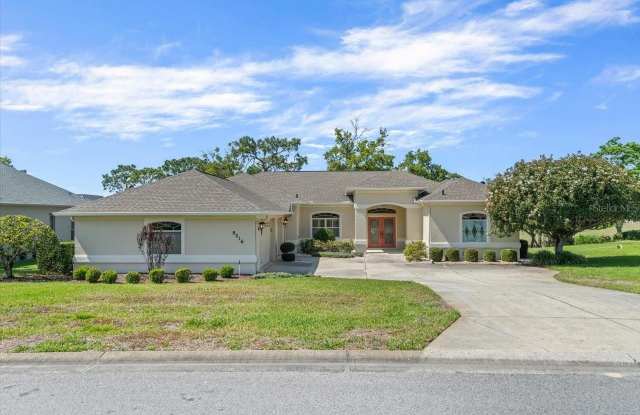
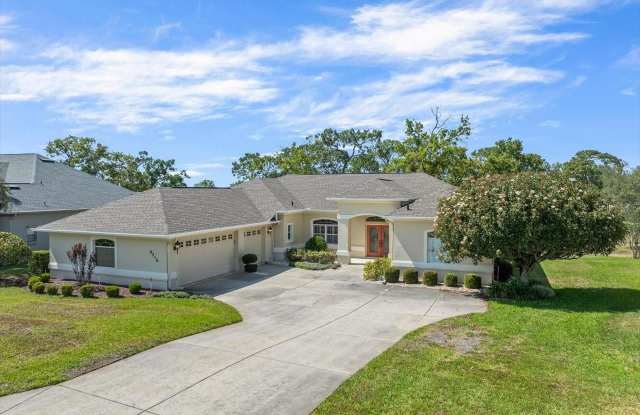
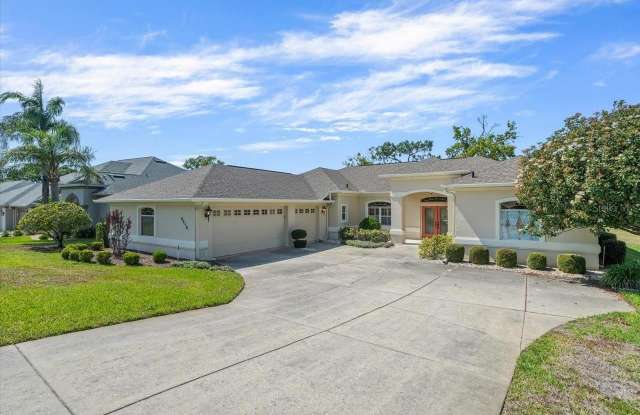
Property DescriptionLocated in Glen Lakes, this 1996 Lindhorst built Custom Classique is situated on .34 acre overlooking the 12th and 16th greens and the 17th fairway of the Ron Garl designed golf course. NEW GAS HEATER FOR THE SPA 2025! 3 car side pocket garage with epoxy floor/3 bedrooms/2 bath. Beautifully landscaped with rocks in the garden beds and irrigation well for lawn and gardens. Paver bricks on the large screened lanai (10 ft. by 30 ft.) and patio (13 ft. by 44 ft.), large inground heated spa. Double door entry leads to a traditional floor plan of living/dining/family room. The living/dining room have 4 door pocket sliders to the spa and panoramic views of the golf course, Plantation shutters. The spacious kitchen has breakfast bar, stainless steel appliances, granite counters, oversized walk-in pantry, breakfast nook with outdoor views. The family room has a gas fireplace, a built-in desk and shelving, 3 windows, 2 door slider to the patio for relaxing in this light and airy space. The oversized primary suite (13 ft. by 20 ft. ) has sliders to the patio, 10 ft. ceilings, Plantation shutters, two walk-in closets, bath with dual sinks and newer cabinetry and granite counters, a walk-in shower, a jetted tub, a large linen closet. The two guest bedrooms and second bath can be closed off with a pocket door for privacy and the bedrooms are nicely sized with one having a walk-in closet. The laundry room has a sink, cabinets and included washer/dryer. 10 foot ceilings in the living areas and primary bedroom, crown molding. split bedroom plan. All appliances included. NO PETS 2463 living sq. ft., 3680 total sq. ft.
Located in Glen Lakes, this 1996 Lindhorst built Custom Classique is situated on .34 acre overlooking the 12th and 16th greens and the 17th fairway of the Ron Garl designed golf course. NEW GAS HEATER FOR THE SPA 2025! 3 car side pocket garage with epoxy floor/3 bedrooms/2 bath. Beautifully landscaped with rocks in the garden beds and irrigation well for lawn and gardens. Paver bricks on the large screened lanai (10 ft. by 30 ft.) and patio (13 ft. by 44 ft.), large inground heated spa. Double door entry leads to a traditional floor plan of living/dining/family room. The living/dining room have 4 door pocket sliders to the spa and panoramic views of the golf course, Plantation shutters. The spacious kitchen has breakfast bar, stainless steel appliances, granite counters, oversized walk-in pantry, breakfast nook with outdoor views. The family room has a gas fireplace, a built-in desk and shelving, 3 windows, 2 door slider to the patio for relaxing in this light and airy space. The oversized primary suite (13 ft. by 20 ft. ) has sliders to the patio, 10 ft. ceilings, Plantation shutters, two walk-in closets, bath with dual sinks and newer cabinetry and granite counters, a walk-in shower, a jetted tub, a large linen closet. The two guest bedrooms and second bath can be closed off with a pocket door for privacy and the bedrooms are nicely sized with one having a walk-in closet. The laundry room has a sink, cabinets and included washer/dryer. 10 foot ceilings in the living areas and primary bedroom, crown molding. split bedroom plan. All appliances included. NO PETS 2463 living sq. ft., 3680 total sq. ft.
Garbage Disposal
Granite Counters
In Unit Laundry
Patio / Balcony
Range
Refrigerator
Walk In Closets
Stainless Steel
Property amenities
On-Site Laundry
Parking
Garage
Hot Tub
Price and availability
Info provided by Listhub Api
Frequently Asked Questions (FAQs)
9216 TARLETON Circle has a unit available for $2,500 per month (fees may apply) at a 12 month lease term. Check out the Price and Availability section for more information on this unit.
In North Weeki Wachee, FL, the average rent is $3,000 for a 2-bedroom.
Must have 3x the rent in total household income (before taxes).
Some of 9216 TARLETON Circle's amenities include In unit laundry, Patio / balcony, and Granite counters. To see the other amenities this property offers, check out the Amenities section.
9216 TARLETON Circle is not currently offering any rent specials.
Yes, 9216 TARLETON Circle is pet-friendly.
Yes, 9216 TARLETON Circle offers parking.
Yes, 9216 TARLETON Circle offers units with in unit laundry.
No, 9216 TARLETON Circle does not have a pool.
No, 9216 TARLETON Circle does not have accessible units.
Yes, 9216 TARLETON Circle has units with dishwashers.
No, 9216 TARLETON Circle does not have units with air conditioning.