10008 Tranquility Way - Citrus Park, FL apartments for rent
10008 Tranquility Way

10008 Tranquility Way, Citrus Park, FL 33625
Frequently Asked Questions (FAQs)
10008 Tranquility Way has a unit available for $2,550 per month (fees may apply) at a 12 month lease term. Check out the Price and Availability section for more information on this unit.
In Citrus Park, FL, the average rent is $1,100 for a 2-bedroom.
Must have 3x the rent in total household income (before taxes).
Some of 10008 Tranquility Way's amenities include In unit laundry, Patio / balcony, and Dishwasher. To see the other amenities this property offers, check out the Amenities section.
10008 Tranquility Way is not currently offering any rent specials.
Yes, 10008 Tranquility Way is pet-friendly.
Yes, 10008 Tranquility Way offers parking.
Yes, 10008 Tranquility Way offers units with in unit laundry.
Yes, 10008 Tranquility Way has a pool.
No, 10008 Tranquility Way does not have accessible units.
Yes, 10008 Tranquility Way has units with dishwashers.
Yes, 10008 Tranquility Way has units with air conditioning.
In unit laundry, Patio / balcony, Dishwasher, Pet friendly, Garage, Stainless steel
Find apartments similar to 10008 Tranquility Way
How many bedrooms do you need?
Similar nearby apartments for rent
We are still finding apartments similar to 10008 Tranquility Way. Check back soon.
Location
10008 Tranquility Way, Citrus Park, FL 33625
Contact for office hours
Points of interest shown are within a 10 mile radius of this listing, or 50 miles for airports
Amenities
In Unit Laundry
Patio / Balcony
Dishwasher
Pet Friendly
Garage
Stainless Steel
Unit amenities
Air Conditioning
Carpet
Verified reviews
We are collecting reviews from verified residents who have toured or leased from 10008 Tranquility Way. Check back soon.
Property details
Income RequirementMust have 3x the rent in total household income (before taxes)
Income Requirement
Must have 3x the rent in total household income (before taxes)
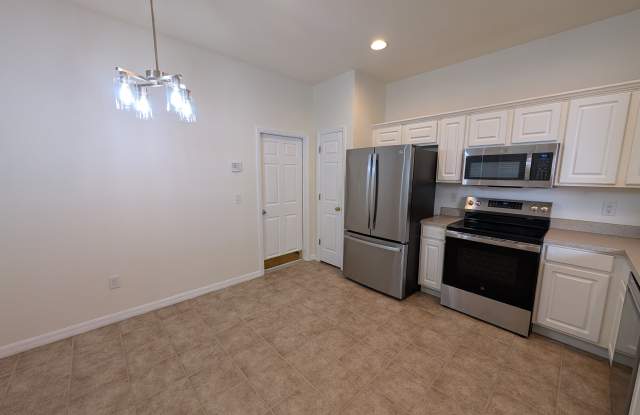
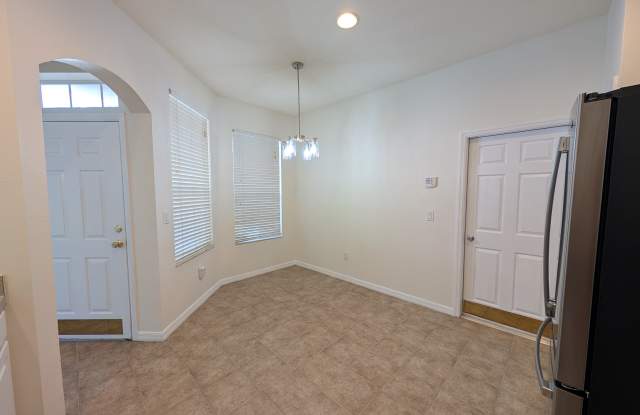
Property DescriptionLocated in the desirable Cypress Cove community, this 1,657-square-foot end-unit townhome combines modern comfort with thoughtful, everyday functional design. Fresh interior updates run throughout the home, including brand-new paint, sleek faucets, contemporary light fixtures, and ceiling fans. The kitchen comes fully equipped with stainless steel appliances, crisp white cabinetry, a dedicated pantry, generous counter space, and a breakfast bar. Main living areas feature easy-to-maintain tile, while the upper level includes smooth wood-look flooring and carpet in the bedrooms.
The layout features three spacious bedrooms and two and a half bathrooms, along with a versatile upstairs loft perfect for a second living area, play room, or home office. Storage is abundant throughout, highlighted by a dedicated laundry closet complete with built-in shelving and an additional upstairs linen closet in the guest bathroom. An in-unit washer and dryer are included for added convenience.
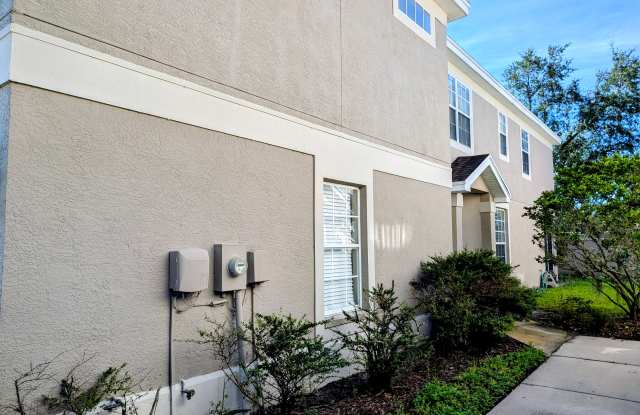
Outside, a private screened-in patio looks out onto lush greenery, offering a serene retreat. Practical perks include a two-car attached garage with a two-car driveway, as well as close proximity to the community pet-walking area and community pool. As an end unit, this home delivers extra privacy and abundant natural light.
Conveniently located near major thoroughfares, the home offers seamless access to local highways for effortless commutes, nearby shopping, and everyday conveniences. The surrounding area features a wide array of dining options, ranging from popular casual eateries and local spots to upscale dining, cafes, and takeout choices just minutes away. Contact us today to schedule a walkthrough!
Located in the desirable Cypress Cove community, this 1,657-square-foot end-unit townhome combines modern comfort with thoughtful, everyday functional design. Fresh interior updates run throughout the home, including brand-new paint, sleek faucets, contemporary light fixtures, and ceiling fans. The kitchen comes fully equipped with stainless steel appliances, crisp white cabinetry, a dedicated pantry, generous counter space, and a breakfast bar. Main living areas feature easy-to-maintain tile, while the upper level includes smooth wood-look flooring and carpet in the bedrooms.
The layout features three spacious bedrooms and two and a half bathrooms, along with a versatile upstairs loft perfect for a second living area, play room, or home office. Storage is abundant throughout, highlighted by a dedicated laundry closet complete with built-in shelving and an additional upstairs linen closet in the guest bathroom. An in-unit washer and dryer are included for added convenience.
Outside, a private screened-in patio looks out onto lush greenery, offering a serene retreat. Practical perks include a two-car attached garage with a two-car driveway, as well as close proximity to the community pet-walking area and community pool. As an end unit, this home delivers extra privacy and abundant natural light.
Conveniently located near major thoroughfares, the home offers seamless access to local highways for effortless commutes, nearby shopping, and everyday conveniences. The surrounding area features a wide array of dining options, ranging from popular casual eateries and local spots to upscale dining, cafes, and takeout choices just minutes away. Contact us today to schedule a walkthrough!