Property DescriptionThis home is move-in ready. Schedule your tour now or start your application today.
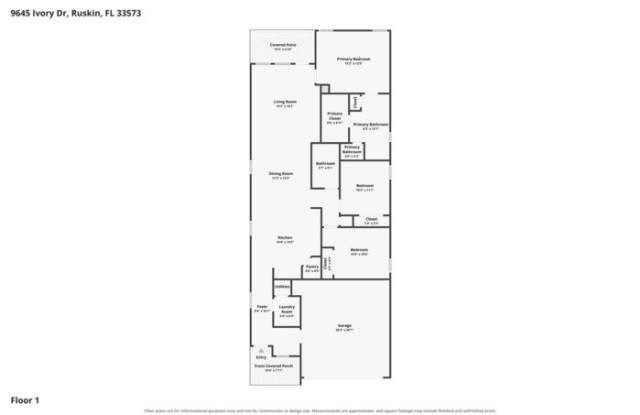
Welcome to 9645 Ivory Dr in Sun City Center, FL, a 3-bedroom, 2-bath home offering 1,612 sq. ft. The front entry is framed by stone accents, mature tropical landscaping, and a brick-paver driveway leading to the attached two-car garage. Inside, the layout creates a comfortable flow between the living, dining, and kitchen areas, with tile flooring in the main living spaces and LVP flooring in the bedrooms.
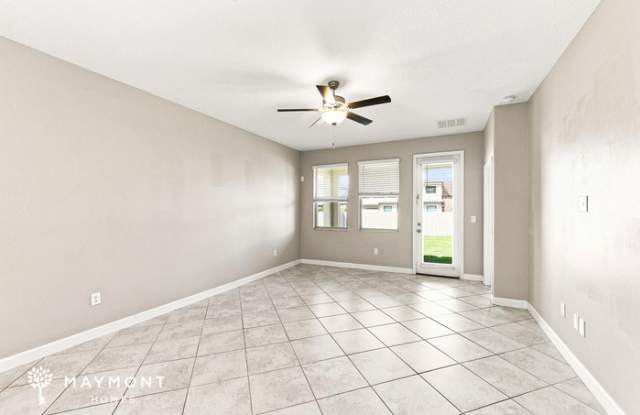
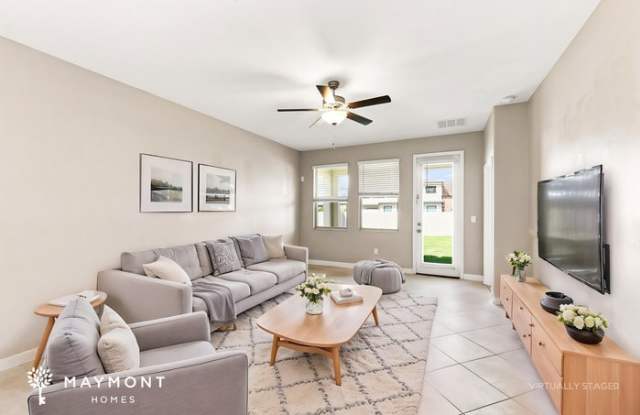
The kitchen is a standout gathering point, featuring dark cabinetry, granite countertops, stainless-steel appliances, recessed lighting, and a large center island with sink and seating space. The adjoining dining area connects directly to the kitchen and offers views toward the covered rear patio and backyard. A separate living room provides additional space for relaxing or entertaining, with large windows bringing in plenty of natural light.
The split-bedroom layout gives the primary suite its own area of the home, complete with a walk-in closet and private bathroom. The primary bath features dual sinks, a large vanity, a glass-enclosed shower, and a soaking tub. Two additional bedrooms provide flexible space, while the floor plan also includes a dedicated laundry area and a convenient entry transition from the garage.
Outside, the covered rear patio extends the usable space and overlooks the grassy backyard, while the landscaping adds a tropical touch to the property. The home is located in the Belmont neighborhood of Sun City Center, with Tampa approximately 28 miles away by road. Smart-home features include a smart lock and smart thermostat for added convenience. With its open kitchen, spacious primary suite, two-car garage, and inviting outdoor space, 9645 Ivory Dr offers a well-planned layout in a convenient Sun City Center location. Apply Now!
This property is subject to homeowners' association (HOA) governance; restrictions and covenants may apply.
*Maymont Homes provides residents with convenient solutions, including simplified utility billing and flexible rent payment options. Contact us for more details.
This information is deemed reliable, but not guaranteed. All measurements are approximate. Actual product and home specifications may vary in dimension or detail. Images are for representational purposes only. Some programs and services may not be available in all market areas.
Prices and availability are subject to change without notice. Advertised rent prices do not include the required application fee, the partially refundable reservation fee (due upon application approval), or the mandatory monthly utility management fee (in select market areas.) Residents must maintain renters insurance as specified in their lease. If third-party renters insurance is not provided, residents will be automatically enrolled in our Master Insurance Policy for a fee. Select homes may be located in communities that require a monthly fee for community-specific amenities or services.
For complete details, please contact a company leasing representative. Equal Housing Opportunity.
This property allows self guided viewing without an appointment. Contact for details.