791 S DUPONT Highway - New Castle County, DE apartments for rent
791 S DUPONT Highway
791 S DUPONT Highway
791 S DUPONT Highway
791 South Dupont Highway, New Castle County, DE 19720
Frequently Asked Questions (FAQs)
791 S DUPONT Highway has a unit available for $12,500 per month (fees may apply) at a 12 month lease term. Check out the Price and Availability section for more information on this unit.
In New Castle County, DE, the average rent is $1,642 for a studio, $1,802 for a 1-bedroom, $2,000 for a 2-bedroom, and $2,191 for a 3-bedroom.
Must have 3x the rent in total household income (before taxes).
791 S DUPONT Highway is not currently offering any rent specials.
Yes, 791 S DUPONT Highway is pet-friendly.
Yes, 791 S DUPONT Highway offers parking.
No, 791 S DUPONT Highway does not offer units with in unit laundry.
No, 791 S DUPONT Highway does not have a pool.
No, 791 S DUPONT Highway does not have accessible units.
No, 791 S DUPONT Highway does not have units with dishwashers.
No, 791 S DUPONT Highway does not have units with air conditioning.
791 South Dupont Highway, New Castle County, DE 19720
Contact for office hours
Points of interest shown are within a 10 mile radius of this listing, or 50 miles for airports
Amenities
Parking
Lobby
Property amenities
Parking
Lobby
Verified reviews
We are collecting reviews from verified residents who have toured or leased from 791 S DUPONT Highway. Check back soon.
Property details
Income RequirementMust have 3x the rent in total household income (before taxes)
Income Requirement
Must have 3x the rent in total household income (before taxes)
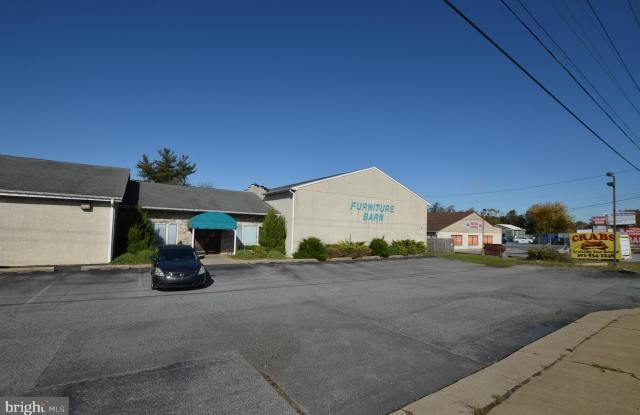
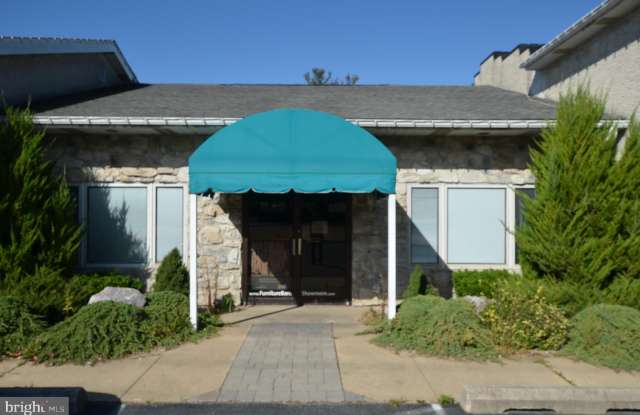
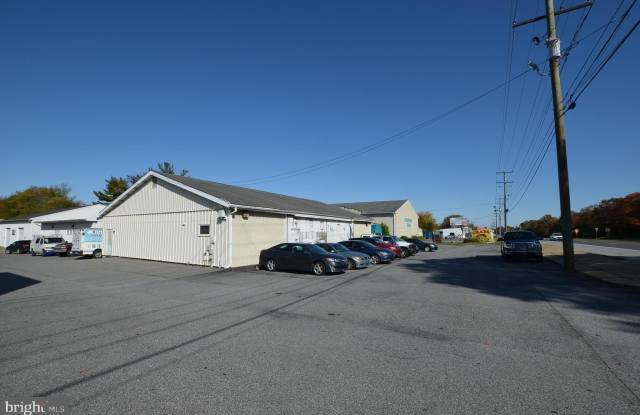
Property DescriptionWarehouse space, Retail space, entertainment space available. This property, formerly known as the "Furniture Barn" was in business for over 40 years. This space consists of almost 24,000 sq ft on multiple levels. A huge entrance lobby with office area greets customers as they enter the front doors. To the left are multiple rooms, both on the main level and in the full basement, as well as partitions which were used to showcase furniture. To the right of the lobby is a main level area as well as an upstairs and downstairs. The rooms are huge and could serve a variety of purposes. Track lighting runs throughout this building. Property is being leased at $.75/sq ft per month ($17,978/month). No CAM fee for the first year. Owners are flexible and willing to sub-divide space if necessary. Please contact for more details.
Warehouse space, Retail space, entertainment space available. This property, formerly known as the "Furniture Barn" was in business for over 40 years. This space consists of almost 24,000 sq ft on multiple levels. A huge entrance lobby with office area greets customers as they enter the front doors. To the left are multiple rooms, both on the main level and in the full basement, as well as partitions which were used to showcase furniture. To the right of the lobby is a main level area as well as an upstairs and downstairs. The rooms are huge and could serve a variety of purposes. Track lighting runs throughout this building. Property is being leased at $.75/sq ft per month ($17,978/month). No CAM fee for the first year. Owners are flexible and willing to sub-divide space if necessary. Please contact for more details.